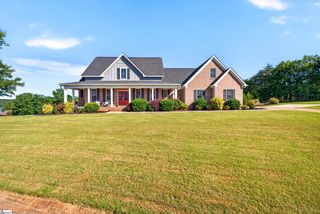
720 E Ridgewater Drive, Chesnee, SC 29323
- 3 beds |
- 3 baths |
- 2,663 sqft
 Single-Family Home
  Built in 2018
  0.95acre lot
 2 car garage
  $195/sqft
  Listed 3 days ago
Property Description
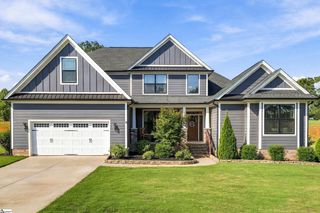
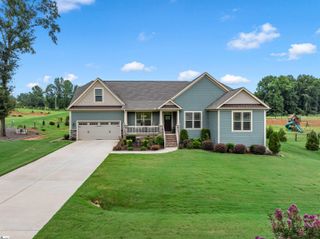
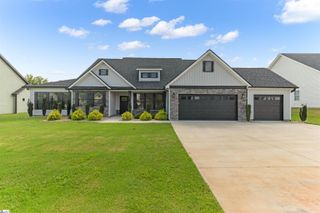
Welcome to Glenn Harbour at the Estates at Lake Blalock, a prestigious gated community. This beautiful one level home offers 3 bedrooms, 2.5 baths, a dedicated office, and an easy split-bedroom floor plan. The open kitchen and living area create a spacious, comfortable feel, while LVP flooring adds both style and durability. A designated Dining room and breakfast nook with additional island seating make it easy to host a house full of guests. Step outside to the screened porch overlooking a beautiful, level backyard with plenty of room to enjoy the outdoors. Spend evenings gathered around the firepit, relaxing with friends and family, or simply enjoying the peaceful setting. The community also offers lake access with docking available, adding another layer to the lifestyle here. Centrally located between Chesnee and Boiling Springs, the home offers convenient access to shopping, dining, and everyday needs while still feeling tucked away. Located in Spartanburg County District 2 and zoned for Chesnee schools, this home brings together space, privacy, community, and location in one beautiful package.
- Listing Status:
- Active
- Data Last Updated:
- September 25, 2026 at 7:45AM
- Listing Office:
- Brighten Real Estate Group, LLC : 864-809-8805
- Listing Agent:
- Casey Breitenbach :
- MLS ID:
- 1604403
- Style: Craftsman
- Other Structures: Front PorchDeckPatio
- Parking: AttachedParking PadConcreteGarage Door OpenerSide/Rear EntryYard DoorParking spaces: 2
- Roofing: Architectural
- Windows: Storm Window(s)Vinyl/Aluminum TrimInsulated Windows
- General: StoneVinyl SidingOneCrawl Space
- HOA Amenities: Street Lights800.0Annually
- Golf: GatedStreet LightsWater AccessDockNeighborhood Lake/Pond
- Originating MLS: Greater Greenville MLS
- County: Spartanburg
- Topography: Level
- Zoning: 22500006.30
- Utilities: Underground Utilities
- Water: Public
- Sewer: Septic Tank
- Source: Greater Greenville MLS
This listing courtesy of Casey Breitenbach , Brighten Real Estate Group, LLC
Monthly Payment
- Principal & Interest $
- Property Taxes $
- Home Insurance $
- VA Funding Fee $