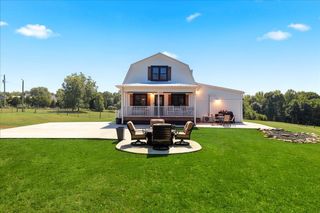
8632 Parris Bridge Road, Chesnee, SC 29323
- 4 beds |
- 3 baths |
- 2,250 sqft
 Single-Family Home
  Built in 2026
  2.33acre lot
 2 car garage
  $217/sqft
  Listed 7 days ago
Property Description
Welcome to your fresh start. This newly built single story home sits on a sprawling 2.33 acre lot. Skip the HOA fees on this 4-bed, 3-full-bath home with a long driveway and plenty of room to park an RV. Step inside and you're greeted by 9-foot-plus ceilings and laminate floors that flow throughout the home, leading you into the living room, where a cathedral ceiling, cozy fireplace, and large windows flood the space with natural light. The kitchen makes a statement with its features: a waterfall quartz island, two-tone cabinetry, a striking backsplash, and a seriously spacious walk-in pantry. The owner's suite is designed to feel like a retreat, with a spacious bathroom featuring a centered shower and freestanding soaking tub, all wrapped around by a generous walk-in closet. Need flexibility? An in-law suite includes its own full bath and large closet. Two additional bedrooms round out the home. Outside, an enclosed, half-covered 20×22 patio overlooks the wooded rear lot. And you're just a stone's throw from NC. No HOA. Don't miss out on this rare opportunity to own a slice of country paradise. Schedule a showing today! *The seller is offering Seller Concessions toward Buyer’s Closing Costs*
- Listing Status:
- Active
- Data Last Updated:
- September 25, 2026 at 7:20AM
- Listing Office:
- Shulikov Realty & Associates : 864-494-4748
- Listing Agent:
- Sergei Shulikov : 503-764-5917
- MLS ID:
- 341897

- General: Aluminum/Vinyl Trim
- Style: ContemporaryCraftsman
- Parking: AttachedGarage Door OpenerGarage
- Roofing: Architectural
- General: Brick VeneerVinyl SidingOneSlab
- HOA Amenities: None
- Originating MLS: spartanburg
- School District: 2 Sptbg Co
- County: Spartanburg
- Driveway: PavedPaved-Concrete
- Zoning: 2-07-00-052.03
- Water: Public
- Sewer: Septic Tank
- Source: spartanburg
This listing courtesy of Sergei Shulikov , Shulikov Realty & Associates
Monthly Payment
- Principal & Interest $
- Property Taxes $
- Home Insurance $
- VA Funding Fee $