1003 Slick Rock Road, Chester, SC 29706
- 4 beds |
- 3 baths |
- 1,776 sqft
 Single-Family Home
  Built in 1991
  10.64acre lot
 —— car garage
  $242/sqft
  Listed 15 days ago
Property Description
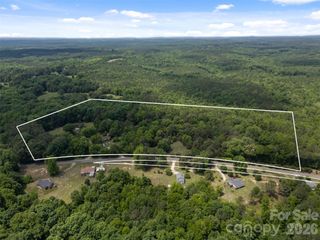
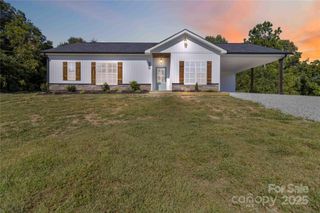
1003 Slick Rock Road is located in on 10.64 acres of gorgeous land with miles of farmland in every direction and over 1000 feet of road frontage. This farmhouse offers 4 bedrooms, 3 baths and is the perfect combination of comfort, functionality, and scenic surroundings. This property is ideal for those seeking room to spread out while remaining conveniently located near the city. The welcoming main level features an open floor plan with a spacious living area centered around a cozy fireplace, a beautifully appointed kitchen with an oversized breakfast bar, and a dedicated formal dining room and half bath, perfect for entertaining. The living room features a floor-to-ceiling light tumbled brick fireplace. A generous bonus room ideal for a home office and an additional storage space beneath the staircase is an added plus. Upstairs you'll find a spacious primary suite complete with a large walk-in closet and private bath, along with two additional bedrooms, another full bath and a conveniently located laundry room. Outdoor living is just as impressive with a covered front porch, expansive rear deck, and an above-ground pool ready for summer enjoyment. The 10.64 acres offers open space, mature trees and multiple buildings for storage, workshops, hobbies or equipment. There is also a fenced in pasture suitable for farm animals. Whether you're looking for a family home, hobby farm potential, or simply a peaceful country retreat, this property offers endless possibilities.
- Listing Status:
- Active
- Data Last Updated:
- August 10, 2026 at 10:18PM
- Listing Office:
- Darby Real Estate and Appraisals, LLC : 803-374-1520
- MLS ID:
- 4407880

- General: FenceShed(s)Workshop
- Style: Farmhouse
- Parking: Driveway
- Roofing: Architectural Shingle
- General: Site BuiltCrawl Space
- Road/Access: GravelPaved
- Originating MLS: carolina
- County: Chester
- Zoning: R-2039-00-00-095-000
- Fencing: Fenced
- Water: Well
- Sewer: Septic Installed
- Source: carolina
- Exclusions: TV and MicrowaveCamper on LotTBD
This listing courtesy of Darby Real Estate and Appraisals, LLC
Monthly Payment
- Principal & Interest $
- Property Taxes $
- Home Insurance $
- VA Funding Fee $