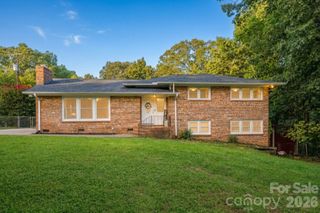
1162 JA Cochran ByPass, Chester, SC 29706
- 4 beds |
- 3 baths |
- 2,240 sqft
 Single-Family Home
  Built in 1976
  1.7acre lot
 7 car garage
  $174/sqft
  Listed 20 hours ago
Property Description
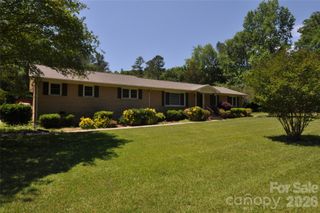
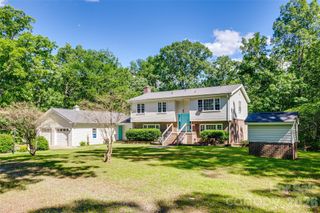
Beautiful Full-Brick Home on 1.699 Acres with Endless Possibilities! Welcome home to this spacious full-brick property offering timeless charm, generous living spaces, and endless opportunities to make it your own. As you step through the front door, you're greeted by a welcoming foyer that opens into a comfortable living room, creating the perfect first impression. The eat-in kitchen is ideal for preparing your morning coffee and breakfast, while the formal dining room provides an elegant setting for family dinners and holiday gatherings. A large pantry offers plenty of storage for groceries, cookware, and kitchen essentials. Just off the kitchen, the cozy den is the perfect place to unwind at the end of the day. On the main level you will find four spacious bedrooms and two full bathrooms, providing plenty of room for family and guests. The basement expands your living space with a second living room, a versatile flex room, a laundry room with a full bathroom, and a safe room for added peace of mind during severe weather. The basement also features an attached two-car garage. All of the window throughout the home are Pella windows and the basement windows and sliding door is Hurricane safe. Outdoor living is just as impressive, with a screened-in porch that's perfect for relaxing and enjoying the surrounding scenery. A separate storage room adds even more convenience. Car enthusiasts, hobbyists, or anyone needing extra workspace will appreciate the impressive detached five-car garage, offering endless possibilities for vehicles, equipment, or a workshop. Situated on two lots totaling approximately 1.699 acres, this property provides plenty of outdoor space while offering the privacy and flexibility you've been looking for. Don't miss the opportunity to make this exceptional home your own!
- Listing Status:
- Active
- Data Last Updated:
- August 11, 2026 at 12:18AM
- Listing Office:
- A Carolina Realty LLC : 803-984-0260
- MLS ID:
- 4401548

- Parking: Attached GarageDetached Garage
- General: Site BuiltBasement
- Road/Access: ConcretePaved
- Originating MLS: carolina
- County: Chester
- Zoning: res201-07-01-005-000
- Water: City
- Sewer: Septic Installed
- Source: carolina
This listing courtesy of A Carolina Realty LLC
Monthly Payment
- Principal & Interest $
- Property Taxes $
- Home Insurance $
- VA Funding Fee $