126 Sunset Drive, Chester, SC 29706
- 4 beds |
- 2 baths |
- 2,200 sqft
 Single-Family Home
  Built in 1978
  0.79acre lot
 —— car garage
  $136/sqft
  Listed 1 year ago
Property Description
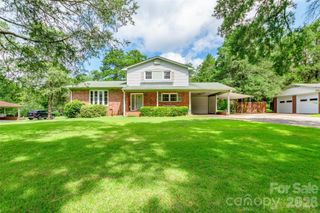
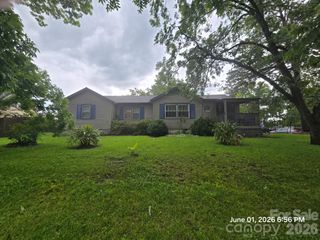
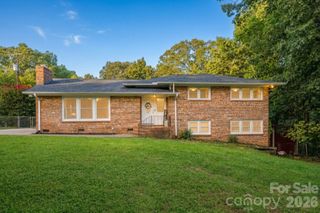
THIS HOME IS ELIGIBLE FOR UP TO 100% FINIANCING -ASK ME HOW! It is beautifully renovated full brick home with modern luxury. This spacious 4-bedroom, 2-bath residence offers over 2,200 square feet of living space and sits on nearly an acre surrounded by peaceful, mature trees in both front and back yards. Inside, enjoy gleaming hardwood floors, recessed lighting, exquisite fixtures, and an open layout perfect for entertaining. The kitchen impresses with granite countertops, stainless steel appliances, porcelain tile flooring, and updated lighting. Both bathrooms feature porcelain-tiled showers, new fixtures, and stylish lighting. Each bedroom comes with remote-control ceiling fans with adjustable settings for year-round comfort. Major updates include a new roof, windows, plumbing, electrical wiring, and HVAC system, giving peace of mind for years to come. A basement offers extra space for entertainment or storage, while the enclosed porch overlooks a spacious yard ready for your garden or relaxation. Move-in ready and now listed UNDER 300,000, with a motivated seller ready to close. Seller may entertain playing towards closing costs with acceptable offer.
- Listing Status:
- Active
- Data Last Updated:
- August 11, 2026 at 1:18AM
- Listing Office:
- ERA Live Moore : 704-393-0048
- MLS ID:
- 4290675

- Style: Ranch
- Other Structures: Front PorchRear PorchScreened
- Parking: Circular DrivewayDriveway
- Roofing: Architectural Shingle
- Windows: Insulated Window(s)
- General: Site BuiltBasement
- Road/Access: ConcretePaved
- Originating MLS: carolina
- County: Chester
- Zoning: R201-06-03-006-000
- Utilities: Cable AvailableElectricity Connected
- Water: City
- Sewer: Public Sewer
- Source: carolina
This listing courtesy of ERA Live Moore
Monthly Payment
- Principal & Interest $
- Property Taxes $
- Home Insurance $
- VA Funding Fee $