223 Kings Way, Clemson, SC 29631
- 4 beds |
- 3 baths |
- 3,713 sqft
 Single-Family Home
 Built in 1971
 0.62acre lot
 2 car garage
 $148/sqft
 Listed 6 days ago
Property Description
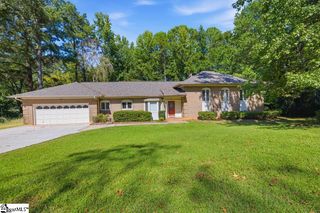
Spacious and full of character, this home offers 4 bedrooms and 2 full bathrooms on the main level, along with inviting living spaces and additional room to spread out in the basement. Hardwood floors highlight the formal living room and large dining room, while the expansive den features a beautiful masonry fireplace, creating a warm and welcoming gathering space. The kitchen offers an upgraded Monogram professional grade oven/ 6 burner gas range and abundant cabinet storage, with convenient access to a sunporch that is perfect for enjoying your morning coffee. Step outside to the open side deck with a gas grill, an ideal setting for entertaining family and friends. The primary suite is a retreat of its own, featuring a spacious walk-in closet and an updated bathroom with double vanities, heated floors, and a walk-in shower. Enjoy the added luxury of a private covered porch just off the suite. The basement expands the home's possibilities with a large recreation room and office nook, plus an additional spacious room that could serve as a fifth bedroom, hobby room, or flex space. An additional bathroom downstairs adds even more convenience. Ideally located just minutes from everything Patrick Square has to offer and only a few miles from Clemson University, this home also provides easy access to Highway 123 for travel to Easley, Clemson, and the Central area. With generous living spaces, inviting outdoor areas, and a convenient location, this home offers flexibility and room to enjoy the best of the Clemson area.
- Listing Status:
- Active
- Data Last Updated:
- November 10, 2026 at 12:45AM
- Listing Office:
- Western Upstate Keller William : 864-225-8006
- Listing Agent:
- Lauren G Gillespie :
- MLS ID:
- 1608365
- General: Outdoor Grill
- Style: Ranch
- Other Structures: Front PorchDeckScreenedPatio
- Parking: AttachedParking PadConcreteGarage Door OpenerSide/Rear EntryWorkshop in GarageYard DoorDrivewayParking spaces: 2
- Roofing: Architectural
- Windows: Insulated Windows
- General: Brick Veneer1+BasementSlabBasement
- HOA Amenities: 60.0Annually
- Golf: None
- Originating MLS: Greater Greenville MLS
- County: Pickens
- Zoning: 406417204461
- Utilities: Photovoltaics Seller Owned
- Water: Public
- Sewer: Public Sewer
- Source: Greater Greenville MLS
This listing courtesy of Lauren G Gillespie , Western Upstate Keller William
Monthly Payment
- Principal & Interest $
- Property Taxes $
- Home Insurance $
- VA Funding Fee $