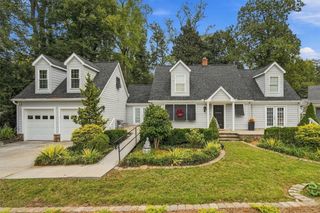
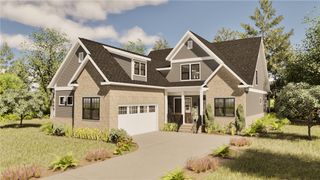
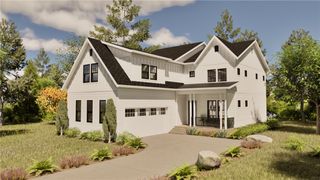
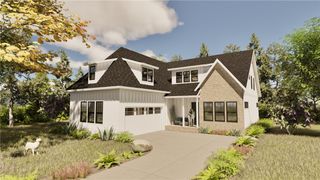
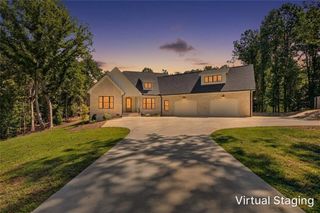
305 Heather Drive, Clemson, SC 29630
- 4 beds |
- 4 baths |
- 3,057 sqft
 Single-Family Home
 Built in 2026
 —— sqft lot
 2 car garage
 $292/sqft
 Listed 27 days ago
Property Description
Introducing one of the first opportunities to own in The Preserve at Heatherwood, a new community by Newton Scott Signature Homes located within Clemson city limits with a Central mailing address. Approximately 2 miles from Clemson Elementary School, a multiple award-winning school with an Excellent Report Card Rating, and 3 miles from Central Academy of the Arts, a dedicated public arts magnet school with strong academic performance ratings, the community offers convenient access to local schools while building on the character of one of Clemson's most established neighborhoods. With quality craftsmanship, timeless architecture, and a peaceful setting, this collection of homes offers a refined approach to modern living. The Hardin floor plan offers over 3,000 square feet of well-designed living space. The open-concept layout connects a spacious great room with a gas fireplace to the kitchen and dining areas, creating an inviting setting for everyday living and entertaining. A butler's pantry, walk-in pantry, dedicated office, mudroom, and screened porch add functionality and flexibility. The main-level owner's suite features a spacious bath and walk-in closet, while the second level includes three additional bedrooms, two full baths, and a generous flex room to suit a variety of needs. Designer-selected finishes, a two-car garage, and quality details throughout complete the home. Just minutes from Clemson University, downtown Clemson, shopping, dining, and Lake Hartwell, The Preserve at Heatherwood brings together new-construction living, convenient access to local amenities, and the appeal of an established Clemson-area setting.
- Listing Status:
- Active
- Date Added:
- October 13, 2026
- Data Last Updated:
- November 9, 2026 at 11:19PM
- Listing Office:
- Focus Realty, LLC : (864) 722-9062
- Listing Agent:
- Newton, Scott & Associates : (864) 360-1205
- MLS ID:
- 20306779

- General: Patio
- Style: OtherSee Remarks
- Parking: AttachedGarageDrivewayGarage Door Opener
- General: BrickCement Siding2Slab
- Originating MLS: UPMLS_UPMLS
- County: Pickens
- Zoning: 4064-06-28-1196
- Water: Public
- Sewer: Public Sewer
- Source: UPMLS_UPMLS
This listing courtesy of Newton, Scott & Associates , Focus Realty, LLC
Monthly Payment
- Principal & Interest $
- Property Taxes $
- Home Insurance $
- VA Funding Fee $

 New - 17 hours ago