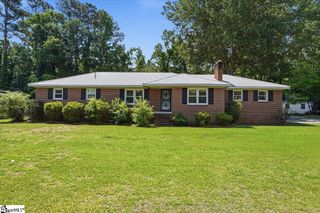
273 Sunset Boulevard, Clinton, SC 29325
- 3 beds |
- 2 baths |
- 1,550 sqft
 Single-Family Home
  Built in ——
  0.42acre lot
 —— car garage
  $177/sqft
  Listed 10 days ago
Property Description
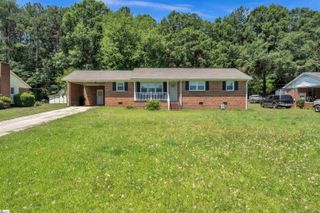
Charming Brick Home in Clinton, SC — No HOA - Outside City Limits Welcome to this beautifully maintained 3-bedroom, 2-bathroom brick home nestled just outside the Clinton city limits, meaning lower property taxes and reduced utility costs, so you keep more of what you earn. With no HOA restrictions, this property offers true freedom of ownership. Step inside and you'll immediately appreciate the open floor plan designed for the way people actually live. The spacious great room features soaring vaulted ceilings and flows seamlessly into the living area and updated kitchen, an ideal layout for entertaining or everyday family life. The kitchen shines with granite countertops and stainless steel appliances, and the best part? All appliances convey with the sale, making your move-in effortless. Rich hardwood floors run throughout the single level brick beauty! (no carpet), and both bathrooms have been thoughtfully updated. Rest easy knowing that all major systems have been replaced, including a brand new roof (2024), updated HVAC, replaced windows, and modernized plumbing and electrical. This home has been cared for from the inside out. Outside, enjoy a brand new large deck perfect for morning coffee or weekend cookouts, all overlooking a generously sized fenced yard — ideal for kids, pets, or simply your own private retreat. Location couldn't be more convenient. Clinton sits at the crossroads of Upstate and Midlands South Carolina, with quick access to I-26, putting Greenville, Columbia, and Spartanburg all within easy reach. Whether you're commuting or just want the ability to get anywhere with ease, this location delivers small-town charm without sacrificing connectivity. Move-in ready, thoughtfully updated, and priced to sell! This one won't last long. Schedule your private showing today! Call Melissa Patton for your tour! 864-923-7924
- Listing Status:
- Active
- Data Last Updated:
- July 6, 2026 at 1:45PM
- Listing Office:
- Keller Williams One : 864-400-4100
- Listing Agent:
- Melissa Patton :
- MLS ID:
- 1596043
- Style: Ranch
- Other Structures: Front PorchDeck
- Parking: NoneParking PadPavedDrivewayParking spaces: 0
- Roofing: Architectural
- Windows: Window TreatmentsTilt Out WindowsVinyl/Aluminum Trim
- General: Brick VeneerOneCrawl Space
- HOA Amenities: None
- Golf: None
- Originating MLS: Greater Greenville MLS
- County: Laurens
- Topography: Level
- Zoning: 6390102032
- Utilities: Cable Available
- Water: Public
- Sewer: Septic Tank
- Source: Greater Greenville MLS
This listing courtesy of Melissa Patton , Keller Williams One
Monthly Payment
- Principal & Interest $
- Property Taxes $
- Home Insurance $
- VA Funding Fee $

 New - 3 days ago