1061 Kendrick Road, Clover, SC 29710
- 4 beds |
- 3 baths |
- 2,890 sqft
 Single-Family Home
  Built in 2023
  1.01acre lot
 2 car garage
  $266/sqft
  Listed 4 days ago
Property Description
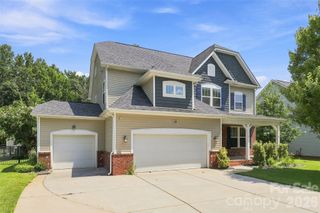

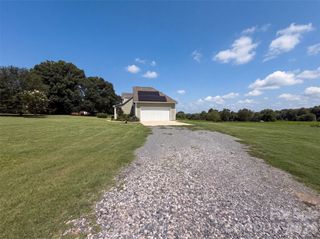
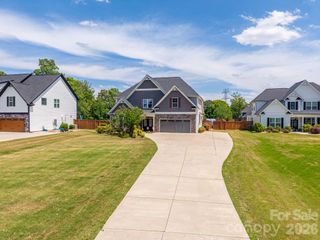
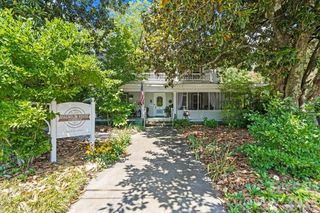
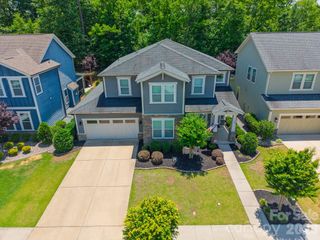
Welcome home to this adorable newer-construction farmhouse, lovingly cared for and filled with warmth, charm, and custom touches throughout. Sunlight pours into the open floor plan, highlighting beautiful quartz countertops, shiplap accents, and stylish finishes that give the home its inviting farmhouse feel. The thoughtfully designed kitchen flows seamlessly into the living spaces, while the butler’s pantry offers extra storage and the perfect spot for afternoon treats, coffee, or entertaining. Everything has its place, with well-organized spaces throughout and even epoxy flooring in the garage. Step outside to relax on the screened porch overlooking the peaceful wooded backyard which makes it an ideal place to unwind at the end of the day. No HOA, no city taxes, and sought-after Clover schools make this beautiful home even more special. From the moment you walk in, it simply feels like home. ***Great location near Lake Wylie and just minutes from the NC border leading to Charlotte, Gastonia, and Belmont***
- Listing Status:
- Active
- Data Last Updated:
- September 29, 2026 at 2:18AM
- Listing Office:
- Keller Williams Connected : 803-835-2300
- MLS ID:
- 4427227

- Style: Farmhouse
- Other Structures: Rear PorchScreened
- Parking: DrivewayAttached GarageGarage Faces Side
- Roofing: Architectural Shingle
- General: Site BuiltCrawl Space
- Road/Access: ConcretePaved
- Originating MLS: carolina
- County: York
- Zoning: RUD470-00-00-052
- Fencing: Back YardFenced
- Utilities: Cable Available
- Water: Well
- Sewer: Septic Installed
- Source: carolina
This listing courtesy of Keller Williams Connected
Monthly Payment
- Principal & Interest $
- Property Taxes $
- Home Insurance $
- VA Funding Fee $