1432 Blackbird Drive, Clover, SC 29710
- 3 beds |
- 2 baths |
- 1,436 sqft
 Single-Family Home
  Built in 2026
  1.01acre lot
 —— car garage
  $223/sqft
  Listed 29 days ago
Property Description
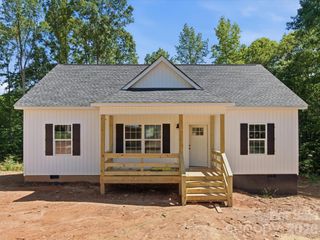
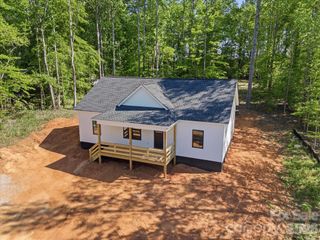
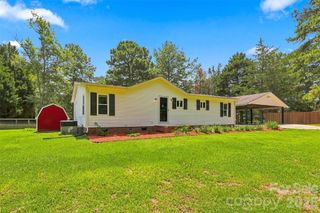
Welcome to this stunning new construction farmhouse style Craftsman nestled in a peaceful country setting in desirable Clover! Enjoy the perfect blend of quiet country living while being just minutes from the towns of Clover and York. Situated on a beautiful level lot in an established neighborhood with no HOA, this property offers plenty of room to spread out! Perfect for dogs, pets, or even a few animals! Inside, the open concept floor plan and neutral color palette create a warm, inviting space that’s ready for you to make your own. Luxury vinyl plank flooring, custom finishes, and abundant natural light flow throughout the home. The beautiful kitchen features shaker style cabinetry, quartz countertops, a shiplap backsplash, and ample workspace for everyday living and entertaining. The spacious primary suite offers a relaxing retreat with a walk in closet, double vanity, and walk in shower. Two additional bedrooms, a full bath, and a convenient laundry room complete this thoughtfully designed one level floor plan. Enjoy your morning coffee on the covered front porch or unwind on the covered back porch while overlooking the huge backyard, offering endless possibilities for outdoor living, gardening, play, or creating the perfect space for your furry friends. Experience the charm of farmhouse living in a peaceful country setting with the convenience of nearby shopping, dining, and award winning Clover schools. Welcome home to 1432 Blackbird Drive!
- Listing Status:
- Active
- Data Last Updated:
- August 1, 2026 at 3:16AM
- Listing Office:
- Howard Hanna Allen Tate Lake Wylie : 803-831-1185
- MLS ID:
- 4399128

- Other Structures: Front PorchPatioCovered
- Parking: Driveway
- Windows: Insulated Window(s)
- General: Site BuiltSlab
- Road/Access: ConcretePaved
- Originating MLS: carolina
- County: York
- Zoning: RUD-I1840000112
- Utilities: Electricity Connected
- Water: Well
- Sewer: Septic Installed
- Source: carolina
This listing courtesy of Howard Hanna Allen Tate Lake Wylie
Monthly Payment
- Principal & Interest $
- Property Taxes $
- Home Insurance $
- VA Funding Fee $

 New - 1 day ago