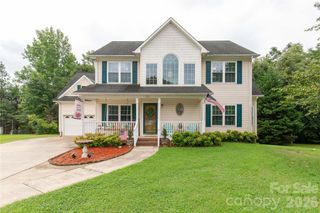
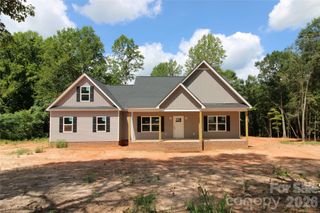
1524 Garrett Landen Drive, Clover, SC 29710
- 3 beds |
- 3 baths |
- 2,621 sqft
 Single-Family Home
  Built in 2006
  0.8acre lot
 3 car garage
  $200/sqft
  Listed 4 days ago
Property Description
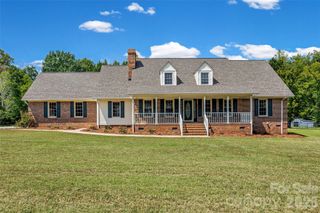
Welcome home to this charming 3 bedroom, 3 full bathroom home nestled on a spacious 0.80 acre lot in a sweet country neighborhood within the award-winning Clover School District! Designed for comfortable one-level living, everything is conveniently located on the main floor except for the large bonus room upstairs. The bonus room features a charming dormer window, a full bathroom, a large closet, walk-in attic storage, and access to the heating system, offering plenty of flexibility for a guest suite, home office, recreation room, or additional living space. On the main floor you’ll find a desirable split-bedroom floor plan, vaulted ceilings, numerous closets, and abundant storage throughout. The home also offers several options for dining, making it easy to accommodate both everyday meals and larger gatherings. Step outside to enjoy the inviting rocking chair front porch, perfect for morning coffee or relaxing evenings. The spacious back deck provides plenty of room for entertaining, while the privacy-fenced backyard creates a comfortable outdoor retreat. Car enthusiasts, hobbyists, and anyone needing extra storage will appreciate the attached 2-car garage plus the detached 1.5-car garage. The detached garage includes a one-car garage door, a service door, and amazing storage shelving, making it ideal for a workshop, hobbies, or storing your outdoor toys. With its peaceful country setting, generous lot size, thoughtful floor plan, ample storage, and fantastic garage space, this adorable home offers the perfect blend of comfort, functionality, and charm! Don't miss this gem!
- Listing Status:
- Active
- Data Last Updated:
- September 22, 2026 at 4:16PM
- Listing Office:
- Costello Real Estate and Investments LLC : 980-938-8920
- MLS ID:
- 4418326

- Other Structures: Front PorchDeckCovered
- Parking: DrivewayAttached GarageDetached GarageGarage Door OpenerGarage Faces FrontGarage Shop
- Roofing: Architectural Shingle
- Windows: Window Treatments
- General: Site BuiltCrawl Space
- Road/Access: ConcretePaved
- HOA Amenities: 0.0
- Originating MLS: carolina
- County: York
- Zoning: RC-I362-00-00-179
- Fencing: Back YardFencedFullPrivacyWood
- Utilities: Cable AvailableElectricity ConnectedNatural GasSatellite Internet AvailableUnderground Power LinesUnderground UtilitiesWired Internet Available
- Water: Community Well
- Sewer: Septic Installed
- Source: carolina
This listing courtesy of Costello Real Estate and Investments LLC
Monthly Payment
- Principal & Interest $
- Property Taxes $
- Home Insurance $
- VA Funding Fee $