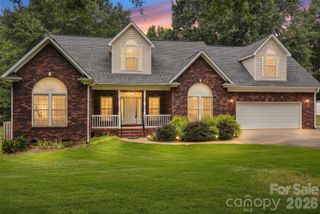
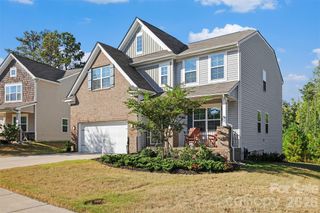
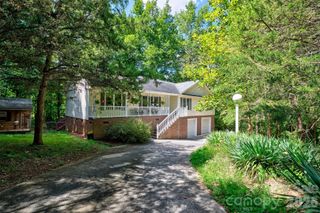
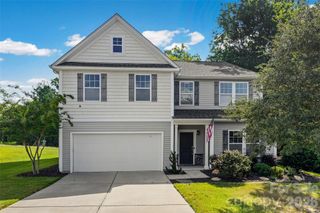
191 Old Carriage Road, Clover, SC 29710
- 3 beds |
- 3 baths |
- 2,396 sqft
 Single-Family Home
  Built in 2006
  0.35acre lot
 2 car garage
  $200/sqft
  Listed 2 months ago
Property Description
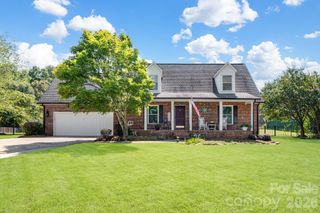
Beautifully renovated home featuring an in-ground salt water pool, set on a private, professionally landscaped lot in Clover. Designed for both everyday comfort and effortless entertaining, the backyard showcases a built-in BBQ area, gazebo, multiple seating spaces, an expansive patio, and mature landscaping that creates a serene retreat perfect for relaxing or hosting guests. Inside, the home offers new LVP luxury vinyl flooring throughout the main living areas, tile flooring in the kitchen and bathrooms, fresh interior paint, upgraded lighting, and an updated kitchen featuring granite countertops. The bathrooms have been tastefully updated with new vanities, modern countertops, and a custom-tiled shower. Enhanced closet systems provide excellent organization and storage. Major systems—including the roof, HVAC, and water heater—have all been replaced within the past two years for added peace of mind. Thoughtfully designed outdoor living areas seamlessly extend the home’s interior space, creating an ideal setting for poolside enjoyment, outdoor dining, and gathering with family and friends. Ideally located in the Clover/Lake Wylie area, close to shopping, dining, parks, and everyday conveniences, and zoned for the highly regarded Clover School District. For buyers seeking a move-in-ready home with stylish updates, a private backyard, resort-style outdoor spaces, and significant system upgrades, this property delivers exceptional value and appeal. Call Kim Hamrick for a private showing ofr visit KimHamrickSellsHomes.com for more information.
- Listing Status:
- Active
- Data Last Updated:
- September 22, 2026 at 7:16PM
- Listing Office:
- COMPASS : 704-234-7880
- MLS ID:
- 4402254

- General: Outdoor ShowerStorage Unit (Off Site)
- Style: Traditional
- Other Structures: Front PorchPatio
- Parking: Garage Faces Front
- Roofing: Architectural Shingle
- Windows: Insulated Window(s)
- General: Site BuiltSlab
- Road/Access: ConcretePaved
- Originating MLS: carolina
- County: York
- Zoning: RUD010-08-01-149
- Water: City
- Sewer: Public Sewer
- Source: carolina
This listing courtesy of COMPASS
Monthly Payment
- Principal & Interest $
- Property Taxes $
- Home Insurance $
- VA Funding Fee $