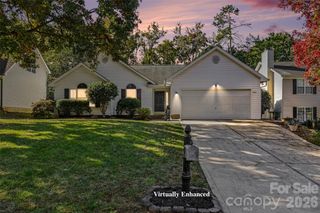
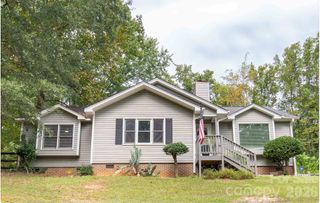
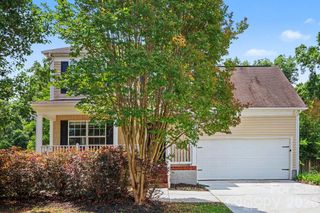
255 Evergreen Road, Clover, SC 29710
- 3 beds |
- 3 baths |
- 1,447 sqft
 Single-Family Home
 Built in 2005
 0.59acre lot
 1 car garage
 $214/sqft
 Listed 11 days ago
Property Description
Welcome to 255 Evergreen Road, a beautifully refreshed home offering comfort, privacy, and convenience in the highly desirable Lake Wylie area! Situated on a spacious 0.59-acre homesite, this charming 3-bedroom, 2.5-bath home features 1,447 square feet of inviting living space, fresh interior paint, and new luxury vinyl plank flooring. The spacious great room welcomes you with a cozy gas fireplace, creating the perfect atmosphere for relaxing or entertaining. The kitchen features stainless steel appliances and opens to comfortable everyday living spaces. Upstairs, the generous primary suite offers a private retreat with an en-suite bath featuring dual vanities, a relaxing garden tub, and a separate shower. Step outside to your own backyard oasis, where a pergola-covered patio provides the ideal setting for outdoor dining, grilling, or simply enjoying the peaceful, private surroundings. Additional highlights include an attached garage and an HVAC system approximately five years old. Conveniently located near Lake Wylie, shopping, dining, and Charlotte, and within the award-winning Clover School District, this move-in-ready home offers an exceptional combination of modern updates, outdoor living, and everyday convenience. Don't miss this opportunity to enjoy the Lake Wylie lifestyle with room to relax and unwind!
- Listing Status:
- Active
- Data Last Updated:
- November 9, 2026 at 8:16PM
- Listing Office:
- First Properties : 803-746-5155
- MLS ID:
- 4439114

- Other Structures: Front PorchPatio
- Parking: Attached GarageGarage Door OpenerGarage Faces Front
- Roofing: Fiberglass
- General: Site BuiltSlab
- Road/Access: ConcretePaved
- HOA Amenities: 250.0Annually
- Originating MLS: carolina
- County: York
- Zoning: RD-I562-02-01-140
- Utilities: Cable AvailableCable ConnectedElectricity ConnectedFiber OpticsNatural Gas
- Water: County Water
- Sewer: County Sewer
- Source: carolina
This listing courtesy of First Properties
Monthly Payment
- Principal & Interest $
- Property Taxes $
- Home Insurance $
- VA Funding Fee $