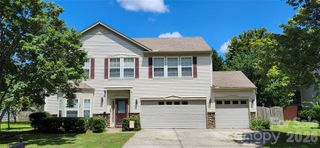
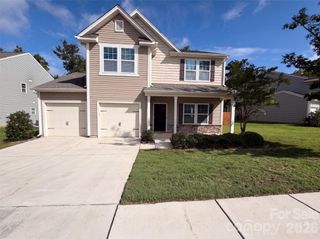
2628 Courtland Drive, Clover, SC 29710
- 3 beds |
- 3 baths |
- 2,427 sqft
 Single-Family Home
  Built in 2017
  9,148sqft lot
 2 car garage
  $148/sqft
  Listed 1 month ago
Property Description
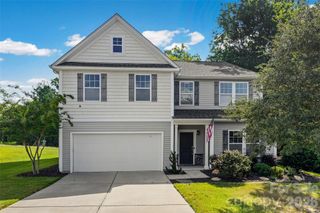
OVER 2,400 SQ FT FOR $359,000 + USDA 100% FINANCING MAY BE AVAILABLE FOR QUALIFIED BUYERS! This move-in ready home in Oaks at Clover offers an incredible combination of space, flexibility, and affordability, with 3 bedrooms PLUS a dedicated home office PLUS a large upstairs loft. The open-concept main level provides plenty of room for everyday living and entertaining with a spacious living room, dining area, private home office, and an inviting kitchen featuring granite countertops, stainless steel appliances, abundant cabinetry, a large pantry, breakfast area, and plenty of prep space. Upstairs, the oversized primary suite features a large walk-in closet and private bath with dual vanities. Two additional generously sized bedrooms provide plenty of space, while the expansive loft offers endless possibilities as a second living area, media room, playroom, home gym, or flex space. A convenient upstairs laundry room and additional utility/storage space complete the second level. Enjoy a welcoming covered front porch, two-car garage, neighborhood playground, award-winning Clover schools, low South Carolina taxes, and a convenient location near Lake Wylie, shopping, dining, and an easy commute to Charlotte. With over 2,400 square feet, a dedicated office, large loft, a $359,000 price point, AND the potential for USDA 100% financing for qualified buyers, this home offers an exceptional opportunity in Clover. Schedule your private tour today! Buyers Agents Welcome!
- Listing Status:
- Active
- Data Last Updated:
- September 22, 2026 at 2:18PM
- Listing Office:
- Robyns Nest Realty : 704-491-3922
- MLS ID:
- 4413923

- Style: Traditional
- Parking: DrivewayAttached Garage
- Roofing: Architectural Shingle
- General: Site BuiltSlab
- Road/Access: Concrete
- HOA Amenities: 26.67Monthly
- Originating MLS: carolina
- County: York
- Zoning: RES010-06-01-291
- Water: City
- Sewer: Public Sewer
- Source: carolina
This listing courtesy of Robyns Nest Realty
Monthly Payment
- Principal & Interest $
- Property Taxes $
- Home Insurance $
- VA Funding Fee $