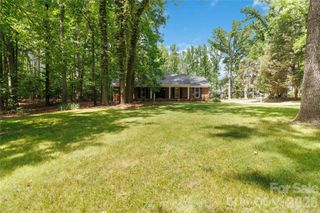
3111 Meadowcrest Drive, Clover, SC 29710
- 3 beds |
- 2 baths |
- 1,700 sqft
 Single-Family Home
 Built in 2026
 1.03acre lot
 2 car garage
 $288/sqft
 Listed 2 months ago
Property Description
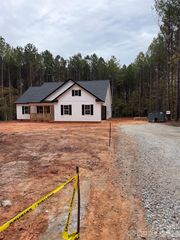
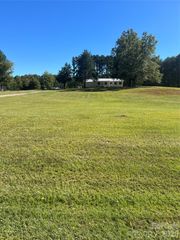
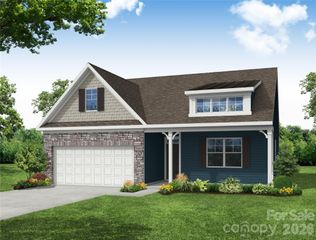
Welcome to Stonecrest Meadows, where modern comfort meets peaceful county living. This beautifully designed one level home offers 1,700 square feet of thoughtfully planned living space on a spacious 1.03 acre homesite. Featuring 3 bedrooms and 2 full bathrooms, this home offers the perfect blend of functionality and style. Step into an inviting foyer that opens into a spacious, open concept kitchen, dinging area, and great room. The well appointed kitchen offers plenty of cabinet space, along with a convenient pantry. The large great room provides an idea space for relaxing or entertaining and flows seamlessly into the dining area. The private primary suite features a spacious bedroom, walk in closet, and large bathroom. Two additional bedrooms provide comfortable accommodations for family, guests, or a home office, with a second full bathroom conveniently located nearby. Enjoy the convenience of a dedicated laundry room, generous storage, and a large 2-car garage. Step outside to take advantage of your 1.03-acre lot, offering plenty of room for outdoor living, gardening, play, or simply enjoying the privacy and peaceful surroundings. Located in the desirable Stonecrest Meadows development, this home combines the ease of one level living with the space and serenity of an expansive homesite. A wonderful opportunity to enjoy new construction and modern living without sacrificing the feel of home. Tankless gas hot water heater and high energy-efficient heat pump (14 seer rating). Comes pre-wired for easy access to Comporium's and AT&T's high-speed Internet. Enjoy the cost-saving benefit of water from a private well, eliminating expensive water bills. no sewer bills to pay either! Seller offering up to $20,000 towards buyer's closing costs and/or approved upgrades with an acceptable offer. Contact listing agent for details.
- Listing Status:
- Active
- Data Last Updated:
- November 10, 2026 at 1:18AM
- Listing Office:
- Laureate Realty : 704-293-6147
- MLS ID:
- 4415987

- Other Structures: Front PorchRear PorchCovered
- Parking: DrivewayAttached GarageGarage Faces Front
- Roofing: Architectural Shingle
- General: Site BuiltSlab
- Road/Access: ConcretePaved
- HOA Amenities: 325.0Annually
- Originating MLS: carolina
- County: York
- Zoning: RUD2850000159
- Utilities: Electricity ConnectedFiber OpticsNatural GasUnderground Power LinesUnderground Utilities
- Water: Well
- Sewer: Septic Installed
- Source: carolina
This listing courtesy of Laureate Realty
Monthly Payment
- Principal & Interest $
- Property Taxes $
- Home Insurance $
- VA Funding Fee $

 New - 20 hours ago