334 Drawbar Drive, Clover, SC 29710
- 3 beds |
- 3 baths |
- 1,764 sqft
 Town Home
  Built in 2024
  —— sqft lot
  1 car garage
  $145/sqft
  Listed 1 month ago
Property Description
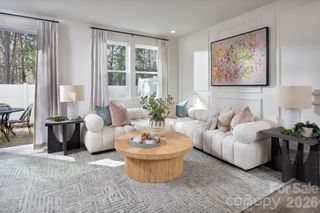
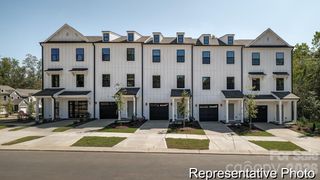
**BACK ON THE MARKET BY NO FAULT OF THE SELLER! BUYER'S HOME CONTINGENCY FELL THROUGH** Find your perfect retreat at 334 Drawbar Dr. This lovely townhome offers 3 spacious bedrooms, 2.5 baths, with hassle-free living and a private, fenced-in backyard. The heart of the home is the open-floor main level, designed for entertaining and daily life. You'll love the beautifully appointed kitchen, featuring soft-close cabinetry, sleek quartz countertops, and stainless steel appliances. The adjacent great room, illuminated by stylish pendant lights and a customizable dimmer, is the perfect spot to unwind. Landscaping services are also included in HOA for low maintenance living. Situated in the modern Penley Place neighborhood, you'll have local parks and dining right at your doorstep. Schedule your tour today! **LENDER PAID 1/0 BUYDOWN FOR USE OF PREFERRED LENDER THROUGH THE END OF AUGUST**
- Listing Status:
- Active
- Data Last Updated:
- August 10, 2026 at 4:17PM
- Listing Office:
- Keller Williams South Park : 704-602-0400
- MLS ID:
- 4388541

- General: Lawn Maintenance
- Parking: DrivewayAttached GarageGarage Door OpenerGarage Faces Front
- Windows: Insulated Window(s)Skylight(s)
- General: Site BuiltSlab
- Road/Access: ConcretePaved
- HOA Amenities: 200.0Monthly
- Originating MLS: carolina
- County: York
- Zoning: UR-2(CD)010-08-01-331
- Fencing: Back Yard
- Utilities: Cable AvailableElectricity ConnectedFiber OpticsUnderground Power LinesUnderground UtilitiesWired Internet Available
- Water: City
- Sewer: Public Sewer
- Source: carolina
This listing courtesy of Keller Williams South Park
Monthly Payment
- Principal & Interest $
- Property Taxes $
- Home Insurance $
- VA Funding Fee $