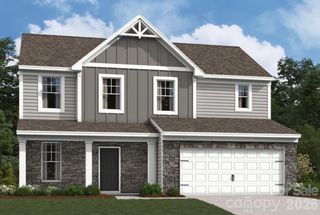
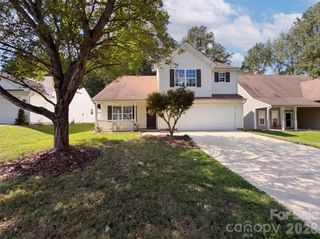
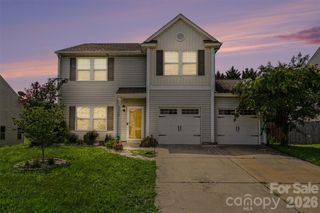
460 Dutch White Drive, Clover, SC 29710
- 3 beds |
- 3 baths |
- 2,465 sqft
 Single-Family Home
 Built in 2014
 7,405sqft lot
 2 car garage
 $117/sqft
 Listed 24 days ago
Property Description
Text "DutchWhite460" to 704-870-2369. Call Nancy Braun at 704-997-3794 or email isa@showcaserealty.net for the most up-to-date information on this property. Download our free Buyer’s Guide- http://tinyurl.com/charlotte-buyer-guide for tips on how to make your home buying process a breeze. If you are not happy when buying this home I will sell it for free.* Conditions apply. www.showcaserealty.net Welcome to 460 Dutch White Drive in Clover, SC! This inviting two-story home offers 3 bedrooms, 2.5 baths and an attached 2-car garage with a welcoming front porch. Inside, enjoy a bright, spacious layout with plenty of natural light and an open connection between the living and dining areas. The kitchen provides abundant cabinetry, generous counter space and a convenient breakfast/dining area. The spacious primary suite offers plenty of room to unwind, while additional bedrooms provide flexibility for guests, a home office or hobbies. Conveniently located near Lake Wylie, with easy access to shopping, dining, parks and recreation throughout the Clover and Lake Wylie area. Enjoy proximity to Rock Hill, Fort Mill and the greater Charlotte area, offering a great combination of suburban living and regional convenience.
- Listing Status:
- Active
- Data Last Updated:
- November 10, 2026 at 3:16AM
- Listing Office:
- Showcase Realty LLC : 704-997-3794
- MLS ID:
- 4423110

- Other Structures: Front Porch
- Parking: DrivewayAttached Garage
- General: Site BuiltSlab
- Road/Access: ConcretePaved
- HOA Amenities: 225.0Annually
- Originating MLS: carolina
- County: York
- Zoning: R-7010-10-01-077
- Water: City
- Sewer: Public Sewer
- Source: carolina
This listing courtesy of Showcase Realty LLC
Monthly Payment
- Principal & Interest $
- Property Taxes $
- Home Insurance $
- VA Funding Fee $