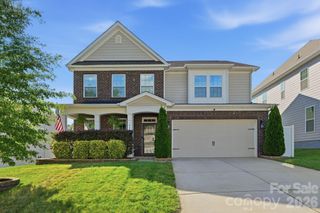
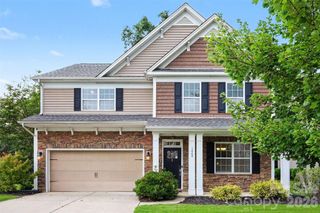
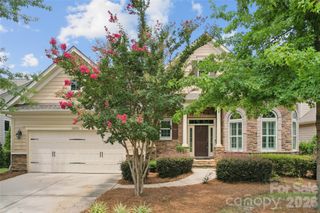
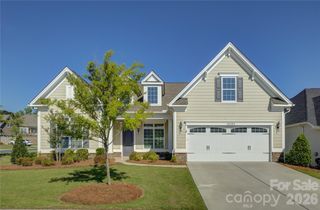
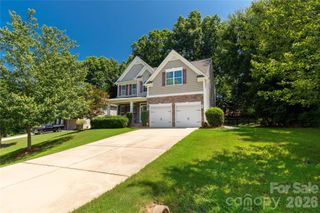
561 Sandbar Point, Clover, SC 29710
- 3 beds |
- 3 baths |
- 2,892 sqft
 Single-Family Home
  Built in 2019
  8,712sqft lot
 2 car garage
  $225/sqft
  Listed 3 days ago
Property Description
LAKE WYLIE LIFESTYLE + INCREDIBLE OUTDOOR LIVING! This beautiful luxury home offers a spacious open floor plan with thoughtful finishes and numerous custom upgrades throughout. The kitchen features an oversized island, granite countertops, stainless steel appliances, farmhouse porcelain sink, 42" cabinetry and a large pantry outfitted with solid shelving. The upgraded office features a wall-to-wall shelving and cabinetry system with custom doors, creating a polished and functional workspace. The primary suite includes designer millwork, a custom closet system, luxury bath with double walk-in shower and access to two private upper-level decks. Additional features include 8' doors, 9' ceilings, dining room, loft, newly enclosed sunroom and surround sound throughout the main floor. Recent updates include new carpet upstairs, newly stained stairs and additional custom trim in bedrooms. The 2-car garage offers shelving and overhead storage. Outside, enjoy an impressive entertaining space with an expansive paver patio, outdoor fireplace, gas grill, smoker and countertop seating area. The wooded backdrop adds privacy and creates a peaceful setting for relaxing outdoors. Situated on a premium lot in a community conveniently located near Lake Wylie! This home is exceptional in condition and custom features. Come see!
- Listing Status:
- Active
- Data Last Updated:
- August 10, 2026 at 4:17PM
- Listing Office:
- ALBRICK : 704-610-2220
- MLS ID:
- 4412646

- General: Fire PitOutdoor Kitchen
- Style: Traditional
- Other Structures: Glass Enclosed
- Parking: DrivewayAttached GarageGarage Faces Side
- Roofing: Architectural Shingle
- General: Site BuiltSlab
- Road/Access: AsphaltPaved
- HOA Amenities: 216.0Quarterly
- Originating MLS: carolina
- County: York
- Zoning: RES576-07-01-029
- Water: County Water
- Sewer: County Sewer
- Source: carolina
- Exclusions: Coo Coo clockvarious shelving
This listing courtesy of ALBRICK
Monthly Payment
- Principal & Interest $
- Property Taxes $
- Home Insurance $
- VA Funding Fee $