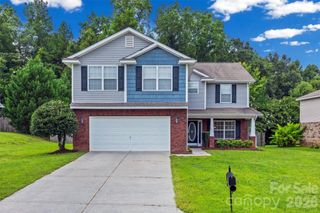
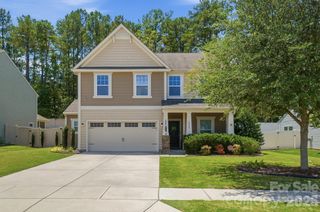
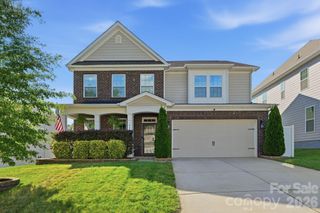
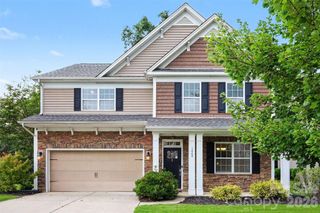
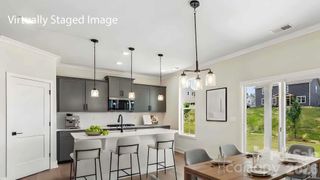
578 Daventry Court, Clover, SC 29710
- 5 beds |
- 3 baths |
- 2,861 sqft
 Single-Family Home
  Built in 2013
  8,712sqft lot
 2 car garage
  $184/sqft
  Listed 2 months ago
Property Description
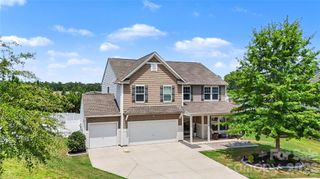
Imagine coming home to one of the more private lots in Tullamore, where there is no neighbor on the left and the backyard is a peaceful retreat filled with blooming gardens and mature fruit trees. Whether you're picking peaches in the summer, tending the raised garden beds, or relaxing outdoors after a long day, this home offers space to slow down and enjoy everyday moments. Inside, the flexible five-bedroom floor plan—with three bedrooms on the main level and two upstairs—adapts to every stage of life. It's ideal for multi-generational living, welcoming overnight guests, creating dedicated home offices, or simply giving everyone room to spread out. An oversized driveway accommodates up to five vehicles, while the large storage shed provides plenty of space for hobbies, outdoor equipment, or even a golf cart. Located in one of Clover's most sought-after communities and zoned for the new high school, this home combines privacy with convenience. Just a short walk away, Field Day Park offers pickleball, walking trails, athletic fields, and open green space—making it easy to stay active or enjoy time with family and friends. Everyday essentials, including grocery stores, restaurants, banks, and shopping, are only minutes away, giving you the perfect balance of peaceful neighborhood living and modern convenience. To top it off, the home features a brand-new tankless water heater (2026), providing added efficiency and peace of mind for years to come.
- Listing Status:
- Active
- Data Last Updated:
- August 10, 2026 at 9:17PM
- Listing Office:
- Howard Hanna Allen Tate Lake Wylie : 803-831-1185
- MLS ID:
- 4380197

- General: Shed(s)
- Other Structures: DeckCovered
- Parking: DrivewayAttached Garage
- Roofing: Architectural Shingle
- General: Site BuiltSlab
- Road/Access: ConcretePaved
- HOA Amenities: 235.0Semi-Annually
- Originating MLS: carolina
- County: York
- Zoning: RSF-40559-02-01-039
- Utilities: Cable AvailableElectricity ConnectedNatural GasSolar
- Water: City
- Sewer: Public Sewer
- Source: carolina
This listing courtesy of Howard Hanna Allen Tate Lake Wylie
Monthly Payment
- Principal & Interest $
- Property Taxes $
- Home Insurance $
- VA Funding Fee $

 New - 3 days ago