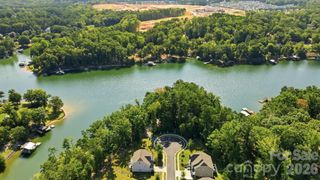
612 Highland Ridge Point, Clover, SC 29710
- 5 beds |
- 4 baths |
- 3,525 sqft
 Single-Family Home
  Built in 2017
  0.76acre lot
 3 car garage
  $241/sqft
  Listed 21 hours ago
Property Description
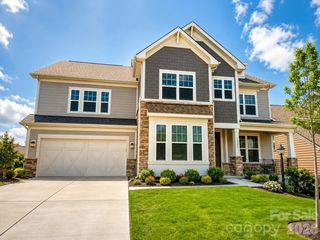
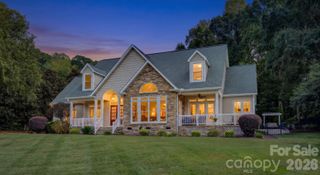
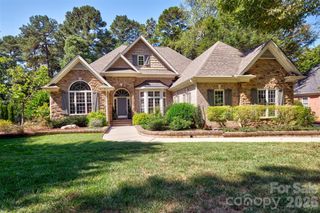
Stunning full-brick 5BR/4BA estate on a private 0.76-acre lot in The Retreat at Sunset Ridge zoned for award winning York County Schools, including Lake Wylie High School. This 2017-built home has been meticulously maintained and truly has to be seen. The heart of the home is a chef's kitchen featuring a huge quartz island with farmhouse sink, double wall ovens, and a new custom built-in coffee and beverage bar with wine fridge — all open to a bright, spacious living area, perfect for entertaining. A dedicated first-floor office offers a quiet space to work from home, with a separate bedroom and full bath adjacent. Upstairs, the entire second floor was recently updated with brand-new luxury vinyl plank flooring. The owner's suite is a true retreat, with vaulted ceilings and a massive walk-in closet with custom storage built in. A large bonus room provides flexible space — ideal as a 6th bedroom, playroom, home gym, or media room. Step outside to your own private oasis: a resort-style, heated saltwater pool with a separate in-ground heated hot tub, surrounded by gorgeous travertine tile. The fully fenced backyard backs to private wooded acreage with no visible rear neighbors — rare privacy for a neighborhood this established. Additional highlights include a 3-car garage with a custom-built drop-zone mudroom for effortless organization. This home offers the space, updates, and lifestyle today's buyers are looking for — schedule your showing before it's gone.
- Listing Status:
- Active
- Data Last Updated:
- September 25, 2026 at 2:17AM
- Listing Office:
- NorthGroup Real Estate LLC : 704-412-2804
- MLS ID:
- 4424384

- General: In-Ground Hot Tub / SpaIn-Ground Irrigation
- Other Structures: Front PorchAwning(s)DeckRear PorchCovered
- Parking: DrivewayAttached GarageGarage Faces Side
- Roofing: Architectural Shingle
- Windows: Insulated Window(s)
- General: Site BuiltCrawl Space
- Road/Access: ConcretePaved
- HOA Amenities: 1300.0Annually
- Originating MLS: carolina
- County: York
- Zoning: RUD556-02-01-042
- Fencing: Back YardFenced
- Water: County Water
- Sewer: County Sewer
- Source: carolina
This listing courtesy of NorthGroup Real Estate LLC
Monthly Payment
- Principal & Interest $
- Property Taxes $
- Home Insurance $
- VA Funding Fee $

 New - 1 day ago