6991 Oakridge Road 1, Clover, SC 29710
- 5 beds |
- 5 baths |
- 4,598 sqft
 Single-Family Home
  Built in 2026
  3.18acre lot
 3 car garage
  $272/sqft
  Listed 3 months ago
Property Description
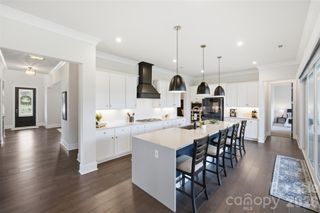
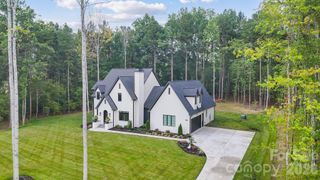
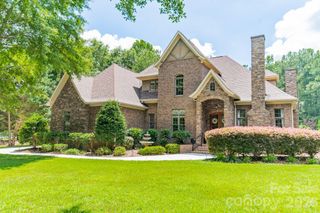
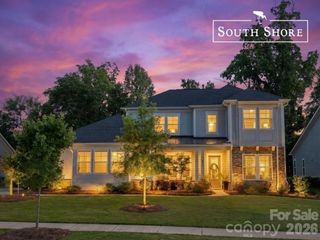
Set on 3.18 private acres beyond the fenced front entrance to an intimate collection of homes, 6991 Oakridge offers the kind of space and seclusion rarely found in new construction. Located in the Clover School District, the Blackridge is designed for buyers who want room to spread out without giving up a refined, connected way of living. Five bedrooms, 4.5 baths and a three-car garage provide space for family and guests, while the primary suite and a private guest bedroom on the main level make everyday life effortless. The great room, dining area and expansive kitchen flow together for easy mornings, holiday gatherings and evenings around the fireplace. A large island, workstation sink, generous cabinetry and a 48-inch double-oven gas range make the kitchen as functional as it is impressive. Open the 10-foot bi-parting glass doors and continue the gathering outdoors to two covered living areas, including a screened side porch with its own fireplace, perfect for fall football, quiet mornings or dinner with friends. The primary suite feels like a private retreat with a coffee bar, built-out closet, soaking tub, oversized shower and direct access to the outdoors. Upstairs, a second gathering area gives everyone room to relax, and the walk-in attic is being finished to add approximately 700 square feet as an expansive bonus room, ideal for a theater, game room, studio or home gym. With room for a future pool, gardens and outdoor play, this exclusive setting is designed to be enjoyed.
- Listing Status:
- Active
- Data Last Updated:
- September 28, 2026 at 9:16PM
- Listing Office:
- Better Homes and Gardens Real Estate Paracle : 704-912-4020
- MLS ID:
- 4387572

- Style: Farmhouse
- Other Structures: Front PorchDeckSide PorchCovered
- Parking: Attached Garage
- Roofing: Architectural ShingleMetal
- General: Site BuiltCrawl Space
- Road/Access: ConcreteGravel
- Originating MLS: carolina
- County: York
- Zoning: RES473-00-00-003
- Water: Well
- Sewer: Septic Installed
- Source: carolina
This listing courtesy of Better Homes and Gardens Real Estate Paracle
Monthly Payment
- Principal & Interest $
- Property Taxes $
- Home Insurance $
- VA Funding Fee $