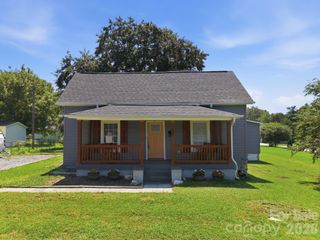
706 S Main Street, Clover, SC 29710
- 3 beds |
- 2 baths |
- 1,495 sqft
 Single-Family Home
  Built in 1930
  0.33acre lot
 1 car garage
  $166/sqft
  Listed 1 month ago
Property Description
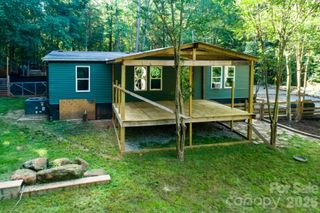
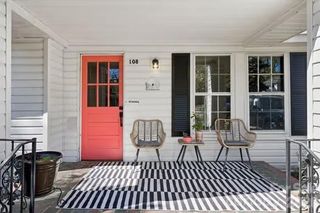
NOW $248,000 — A NEW PRICE THAT OPENS THE DOOR TO SERIOUS POSSIBILITY! If you've been waiting for an affordable opportunity in Clover with space, location, and room to make it your own, 706 S Main St deserves a fresh look. This one-level, 3-bedroom, 1.5-bath home sits on nearly 1/3 acre and offers something increasingly hard to find at this price point: a detached garage/workshop, a generous lot, and the freedom to add your own style and improvements over time. Located approximately 1 mile from Downtown Clover, about 20 minutes from Lake Wylie, and roughly 45 minutes from Uptown Charlotte, you'll enjoy small-town surroundings while keeping shopping, dining, recreation, and the greater Charlotte area within convenient reach. One of the property's standout features is the detached garage and workshop, providing valuable extra space for tools, storage, hobbies, equipment, projects, or the ultimate weekend workspace. The spacious lot offers even more room to enjoy outdoors and make the property your own. Inside, the home is ready for fresh ideas and personal touches. Rather than paying a premium for someone else's choices, here's an opportunity to create a space that fits your own vision, budget, and style. NOW OFFERED AT JUST $248,000 WITH A MOTIVATED SELLER! Whether you're searching for your first home, looking to downsize, or simply recognize the potential in a property with extra space and possibilities, this one is worth another look. NEW PRICE. REAL POTENTIAL. BRING YOUR VISION AND BRING US AN OFFER! Schedule your showing today and discover what 706 S Main St could become.
- Listing Status:
- Active
- Data Last Updated:
- September 22, 2026 at 5:16PM
- Listing Office:
- RE/MAX Results : 704-543-6680
- MLS ID:
- 4415471

- Style: Cottage
- Other Structures: Front PorchWrap Around
- Parking: DrivewayDetached Garage
- Roofing: Architectural Shingle
- General: Site BuiltCrawl Space
- Road/Access: DirtGravelPaved
- Originating MLS: carolina
- County: York
- Zoning: R010-05-15-003
- Fencing: Partial
- Utilities: Cable AvailableElectricity Connected
- Water: City
- Sewer: Public Sewer
- Source: carolina
This listing courtesy of RE/MAX Results
Monthly Payment
- Principal & Interest $
- Property Taxes $
- Home Insurance $
- VA Funding Fee $