715 Grandview Road, Clover, SC 29710
- 4 beds |
- 2 baths |
- 1,806 sqft
 Single-Family Home
  Built in 1985
  1acre lot
 —— car garage
  $221/sqft
  Listed 22 days ago
Property Description
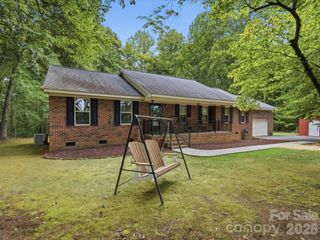
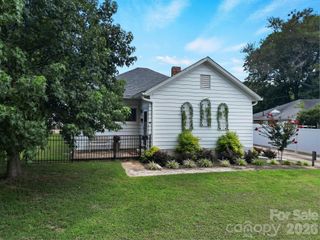
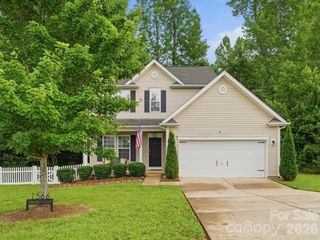
Charming white-brick ranch on a private, tree-shaded acre in the highly desired Clover school district. Tucked among mature oaks and set well back from the road, this quiet home offers the peace and privacy so many buyers are looking for while still being convenient to everything Clover has to offer. A circular gravel driveway winds past large shade trees and opens to a welcoming front porch with classic brown columns and outdoor seating—perfect for rocking chairs and quiet evenings. Inside, engineered plank floors flow through the main living areas. The living room centers on a white-brick fireplace and is filled with natural light from multiple windows. The open dining area easily seats a crowd and is perfect for entertaining guests. The kitchen features soft gray cabinetry, granite counters, a double sink under a sunny window, and stainless appliances including a dishwasher. This is a four bedroom ranch style home and the primary bedroom suite has a private exterior entrance. The home has two full well maintained bathrooms. Outside living is a highlight. Multiple elevated wooden decks wrap the home as well as the charming front patio area, offering covered and open seating with views of the expansive, level backyard. A gravel fire-pit circle and wooden swing creates the ideal spot for evening gatherings. An on-site outbuilding provides extra storage, and the mature tree canopy keeps the property cool and secluded. With its private setting, solid brick exterior, functional floor plan, and location in the sought-after Clover schools, this acre of quiet country living is ready for its next owners.
- Listing Status:
- Active
- Data Last Updated:
- September 22, 2026 at 7:16PM
- Listing Office:
- Northgroup Real Estate : 704-412-2804
- MLS ID:
- 4420137

- General: Storage
- Parking: Circular Driveway
- Roofing: Architectural Shingle
- General: Site BuiltCrawl Space
- Road/Access: StonePaved
- Originating MLS: carolina
- County: York
- Zoning: RUD2670000002
- Utilities: Cable AvailableElectricity ConnectedNatural Gas
- Water: Well
- Sewer: Septic Installed
- Source: carolina
This listing courtesy of Northgroup Real Estate
Monthly Payment
- Principal & Interest $
- Property Taxes $
- Home Insurance $
- VA Funding Fee $