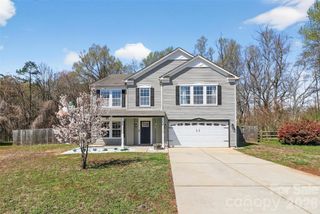
941 Capetown Lane, Clover, SC 29710
- 3 beds |
- 3 baths |
- 3,208 sqft
 Single-Family Home
  Built in 2007
  0.36acre lot
 2 car garage
  $131/sqft
  Listed 2 months ago
Property Description
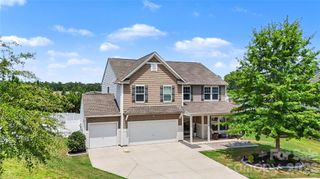
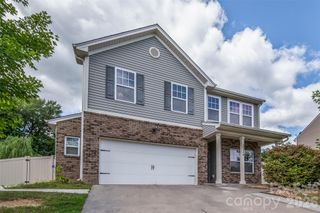
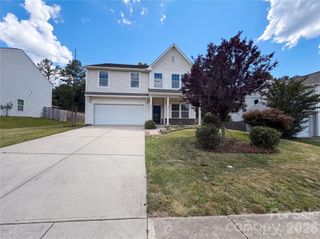
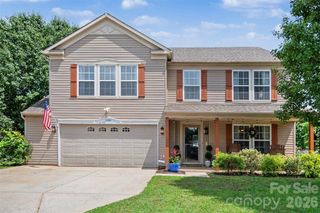
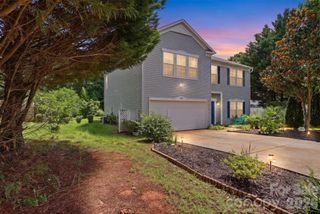
Welcome to your own private retreat in the heart of Clover! Nestled on a quiet cul-de-sac in a highly sought-after school district, this beautifully maintained 3-bedroom, 2.5-bath home offers the perfect blend of comfort, space, and small-town charm—all just minutes from Lake Wylie, downtown Clover, parks, local shops, restaurants, and an easy commute to the Charlotte area. Step inside to discover a bright, open floor plan designed for both everyday living and effortless entertaining. A welcoming rocking chair front porch leads to a formal entryway with a flexible sitting room or home office. The spacious living room features a cozy gas fireplace with a brick hearth, while abundant natural light creates a warm and inviting atmosphere throughout. The kitchen offers generous counter space, abundant cabinetry, and a seamless flow into the dining and living areas, making it the perfect gathering place for family and friends. Upstairs, you'll find a versatile loft ideal for a media room, playroom, home office, or workout space. The spacious primary suite serves as a relaxing retreat with a large walk-in closet, soaking tub, separate shower, and plenty of room to unwind. New ceiling fans and surround sound in the living room, loft, and primary bedroom add modern comfort and convenience. Step outside to enjoy your private, tree-lined backyard from the back deck—perfect for grilling, entertaining, or simply relaxing in a peaceful setting. USDA financing eligible, offering an excellent opportunity for qualified buyers. If you've been searching for a home that combines space, privacy, and convenience in one of Clover's most desirable locations, this is one you won't want to miss. Schedule your private showing today and experience everything this beautiful home has to offer!
- Listing Status:
- Active
- Data Last Updated:
- August 10, 2026 at 10:18PM
- Listing Office:
- Century 21 Providence Realty : 704-847-2144
- MLS ID:
- 4384798

- Other Structures: Front PorchDeckCovered
- Parking: DrivewayAttached Garage
- Roofing: Fiberglass
- Windows: Window Treatments
- General: Site BuiltSlab
- Road/Access: Concrete
- HOA Amenities: 75.0Annually
- Originating MLS: carolina
- County: York
- Zoning: SFR010-05-07-086
- Utilities: Cable AvailableElectricity ConnectedNatural GasWired Internet Available
- Water: City
- Sewer: Public Sewer
- Source: carolina
This listing courtesy of Century 21 Providence Realty
Monthly Payment
- Principal & Interest $
- Property Taxes $
- Home Insurance $
- VA Funding Fee $

 New - 3 days ago