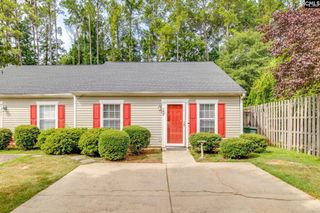
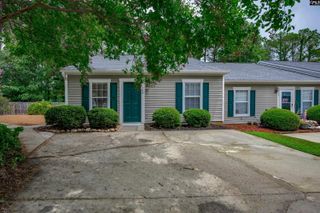
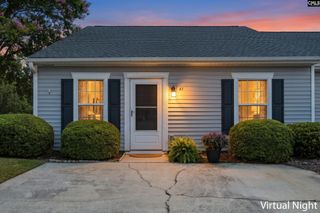
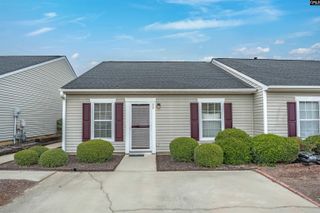
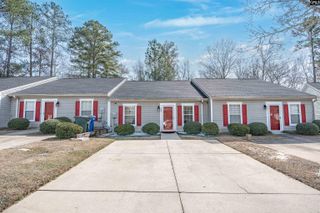
100 Londonberry Circle, Columbia, SC 29210
- 2 beds |
- 2 baths |
- 1,118 sqft
 Town Home
  Built in 1993
  2,178sqft lot
 —— car garage
  $132/sqft
  Listed 11 days ago
Property Description
This easy to maintain home has all the charm for a move-in ready home. Located in the quiet and convenient area of NW Columbia, you are perfectly situated near the interstate, while being only minutes away from downtown Columbia and the Harbison shopping district. Upon entering you will see great modern touches throughout. The Great Room provides a gas fireplace, fresh paint, Luxury Vinyl Plank floors, and great natural light. The Kitchen features classic light wood cabinets, marble-look counters, stainless steel appliances, and plenty of space for meals and gatherings. The Master Bedroom has a great living space for plenty of design ideas, a large walk-in closet, and a private bathroom with a double vanity and combo tub/shower. The front bedroom has a walk-in closet and a door to access the hall bathroom that has a vanity and combo tub/shower. The dedicated laundry has built-in wire shelving offering great storage space. OUTSIDE: The fully privacy-fenced backyard provides a private grassy area and features a fantastic screened-in porch with a rustic exposed wood-beam ceiling. All providing the perfect setting for year-round entertaining and private enjoyment! Make this pearl yours TODAY!! **Area Perks: Quick access to I-20 and I-26; 20min to Scout Motors; 10min to downtown Columbia & University of South Carolina; 10min to Harbison Boulevard shopping district; 15min to Lexington Medical Center/Lexington; 15min to Fort Jackson; Close to local shopping, dining, and entertainment Disclaimer: CMLS has not reviewed and, therefore, does not endorse vendors who may appear in listings.
- Listing Status:
- Active
- Date Added:
- July 30, 2026
- Data Last Updated:
- August 10, 2026 at 4:58PM
- Listing Office:
- NextHome Specialists : 803-780-4536
- Listing Agent:
- Rachel Cooper :
- MLS ID:
- 639713

- General: Wood Fiber-MasonitePatioGutters - FullBack Porch - CoveredBack Porch - Screened
- Style: Traditional
- Parking: Parking spaces: 4
- General: 1Slab
- Road/Access: PavedPrivate Maintenance
- HOA Amenities: Common Area MaintenanceRoad Maintenance50.0Monthly
- School District: Richland One
- County: Richland
- Fencing: FullPrivacy FenceRear Only Wood
- Water: Public
- Sewer: Public
This listing courtesy of Rachel Cooper , NextHome Specialists
Monthly Payment
- Principal & Interest $
- Property Taxes $
- Home Insurance $
- VA Funding Fee $