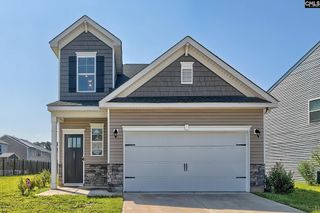
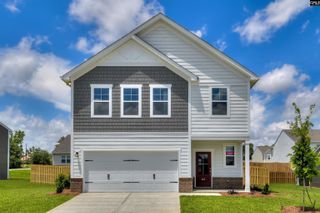
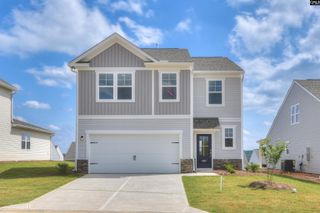
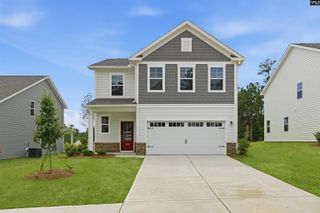
1017 Congaree Pointe Drive, Columbia, SC 29209
- 4 beds |
- 3 baths |
- 2,405 sqft
 Single-Family Home
  Built in 2009
  7,841sqft lot
 2 car garage
  $119/sqft
  Listed 4 days ago
Property Description
Welcome to 1017 Congaree Point Drive, Columbia, SC a beautifully updated 4-bedroom, 2.5-bath home that perfectly blends modern style with everyday comfort. Freshly upgraded with brand-new luxury vinyl plank (LVP) flooring throughout, this move-in-ready home offers a carpet-free interior that is both stylish and easy to maintain. Step inside to discover a bright, open floor plan with spacious living areas, abundant natural light, and a functional layout designed for both relaxing and entertaining. The kitchen flows seamlessly into the main living space, making it ideal for family gatherings or hosting friends.Upstairs, you'll find generously sized bedrooms, including a comfortable primary suite with ample closet space and a private bath. Every room has been thoughtfully refreshed to provide a clean, contemporary feel.Located in the desirable Congaree Pointe community, this home offers exceptional convenience with quick access to Downtown Columbia, Fort Jackson, the University of South Carolina, Williams-Brice Stadium, VA Medical Center, shopping, dining, and I-77, making commuting and everyday errands a breeze.Don't miss this opportunity to own a beautifully updated home in a prime location. Schedule your private showing today! Disclaimer: CMLS has not reviewed and, therefore, does not endorse vendors who may appear in listings.
- Listing Status:
- Active
- Date Added:
- August 6, 2026
- Data Last Updated:
- August 10, 2026 at 12:44PM
- Listing Office:
- Real Broker LLC : 864-504-4314
- Listing Agent:
- Nima Sherpa :
- MLS ID:
- 640261

- General: Vinyl
- Style: Traditional
- General: 2Slab
- Road/Access: Paved
- School District: Richland One
- County: Richland
- Water: Public
- Sewer: Public
This listing courtesy of Nima Sherpa , Real Broker LLC
Monthly Payment
- Principal & Interest $
- Property Taxes $
- Home Insurance $
- VA Funding Fee $