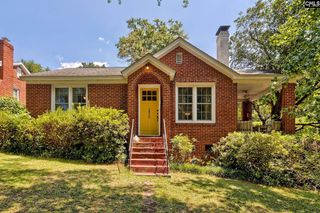
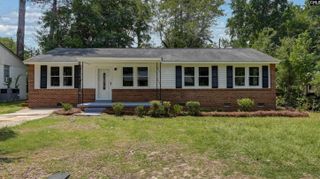
1029 Deerwood Street, Columbia, SC 29205
- 3 beds |
- 2 baths |
- 1,165 sqft
 Single-Family Home
  Built in 2003
  6,098sqft lot
 —— car garage
  $227/sqft
  Listed 1 month ago
Property Description
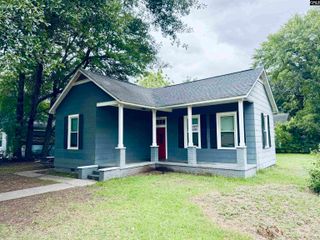
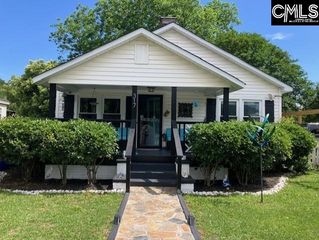
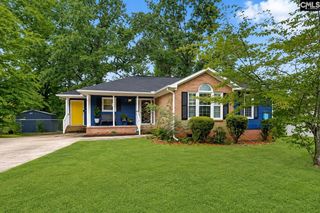
Set on a quiet street in Rosewood, this single-level bungalow built in 2003 sits just minutes from the heart of Columbia. There's a new roof (2025) and HVAC (2024)! A welcoming front porch, complete with a porch swing, sets the tone at the curb.Inside, white oak hardwood floors run through an open, light-filled living space. The living room is anchored by a cathedral ceiling and a fireplace with gas logs, and flows into a kitchen that opens to the dining area, where a large bar provides additional seating and stainless steel appliances round out the space. The primary bedroom features a tray ceiling, a walk-in closet, and a private bath with a garden tub, double vanity, and separate shower. Two additional bedrooms and a second full bath complete the floor plan. Out back, a generous yard is enclosed by a wooden privacy fence and includes a fire pit with a seating area. Location is a defining feature: within 5-10 minutes of Five Points, the University of South Carolina, Midlands Technical College, and Fort Jackson. A 3D tour and interactive floor plan are available online. Disclaimer: CMLS has not reviewed and, therefore, does not endorse vendors who may appear in listings.
- Listing Status:
- Active
- Date Added:
- July 8, 2026
- Data Last Updated:
- August 10, 2026 at 12:44PM
- Listing Office:
- The Highland Company Real Estate LLC : 803-530-9272
- Listing Agent:
- Delaney Morgan :
- MLS ID:
- 638141

- General: VinylFront Porch - Covered
- Style: Traditional
- Parking: Parking spaces: 2
- General: 1Crawl Space
- Road/Access: Paved
- School District: Richland One
- County: Richland
- Fencing: Rear Only Wood
- Water: Public
- Sewer: Public
This listing courtesy of Delaney Morgan , The Highland Company Real Estate LLC
Monthly Payment
- Principal & Interest $
- Property Taxes $
- Home Insurance $
- VA Funding Fee $