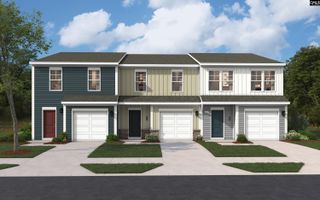
1053 Spirit Drive, Columbia, SC 29209
- 3 beds |
- 3 baths |
- 1,470 sqft
 Town Home
 Built in 2026
 0.3acre lot
 1 car garage
 $136/sqft
 Listed 5 days ago
Property Description
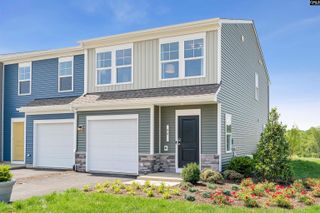
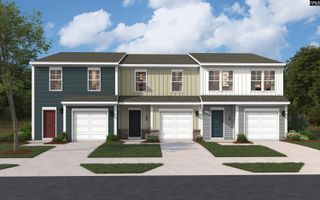
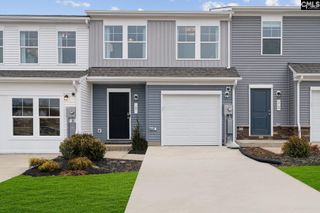
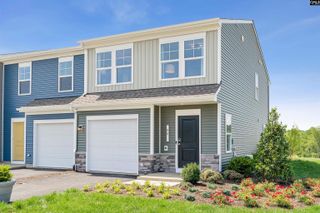
Welcome home to a fresh and stylish Rutledge at Essence at Trinity! This thoughtfully designed townhome combines modern finishes with an open layout that makes everyday living feel effortless. The main level flows naturally from the family room into the dining area and kitchen, creating a welcoming space for entertaining, gathering around the island, or simply relaxing at home. The kitchen features beautiful Stone Grey cabinetry, Frost White quartz countertops, a spacious island, stainless steel GE appliances, and Ellis luxury vinyl plank flooring throughout the main living areas. Even better, a side-by-side refrigerator and whole-house blinds are already included.Upstairs, the primary suite offers a comfortable retreat with a private bath featuring dual sinks. Two additional bedrooms give you the flexibility to create guest space, a home office, or rooms that fit the way you live. Step outside to the 10' x 8' rear patio, perfect for grilling, enjoying your morning coffee, or unwinding after a busy day. The exterior brings its own personality with Flint siding, Wedgewood accents, Havannah Rubble stone, a Moire Black roof, and a striking Dark Navy front door. A stone watertable adds the finishing touch and gives this Rutledge curb appeal that feels polished from the moment you arrive.At Essence at Trinity, you’ll enjoy a convenient Columbia location close to I-77, Fort Jackson, shopping, dining, and the places that keep everyday life moving. Come discover a townhome that brings together style, comfort, and convenience in one inviting package. Schedule your tour today and see why this Rutledge at Essence at Trinity could be the perfect place to call home!Disclaimer: CMLS has not reviewed and, therefore, does not endorse vendors who may appear in listings. Disclaimer: CMLS has not reviewed and, therefore, does not endorse vendors who may appear in listings.
- Listing Status:
- Active
- Date Added:
- November 5, 2026
- Data Last Updated:
- November 10, 2026 at 12:44AM
- Listing Office:
- SM South Carolina Brokerage LLC : 803-356-8301
- Listing Agent:
- Lawrence Brewer :
- MLS ID:
- 646407

- General: VinylPatioSprinklerBack Porch - Uncovered
- Style: Traditional
- General: 2Slab
- Road/Access: Paved
- HOA Amenities: 160.1Monthly
- School District: Richland One
- County: Richland
- Fencing: Partial
- Water: Public
- Sewer: Public
This listing courtesy of Lawrence Brewer , SM South Carolina Brokerage LLC
Monthly Payment
- Principal & Interest $
- Property Taxes $
- Home Insurance $
- VA Funding Fee $

 New - 1 day ago