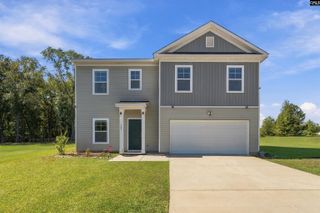
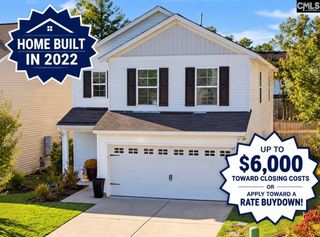
1063 Belmont Green Road, Columbia, SC 29209
- 4 beds |
- 3 baths |
- 2,259 sqft
 Single-Family Home
 Built in 2021
 4,792sqft lot
 2 car garage
 $117/sqft
 Listed 26 days ago
Property Description
Life feels easier when the layout works, the location is convenient, and there is room for everyone to spread out. This beautiful home features an open main level with a spacious family room, inviting gas fireplace, and a kitchen designed for everyday living with stainless appliances, granite countertops, island, and an eat in area that keeps everyone connected. The layout makes it easy to gather, entertain, or simply settle in and enjoy the quiet moments. Upstairs, the loft is the bonus you didn’t know you needed. It creates a separate place to unwind, work, watch a movie, or simply spread out without sacrificing a bedroom. The spacious primary suite feels comfortably removed with a walk-in closet and private bath, while the additional bedrooms and upstairs laundry complete a layout designed to make daily life easier. Step outside and you’ll find one of the home’s newest updates: brand-new sod across the entire front and backyard. The fresh outdoor space is ready for a grill, patio seating, gardening, or simply relaxing at the end of the day. Just minutes from Fort Jackson and convenient to I-77, shopping, dining, and everyday essentials, this home puts you close to where you need to be while giving you plenty of space to enjoy once you’re home. Come see how easily this one could feel like yours. Disclaimer: CMLS has not reviewed and, therefore, does not endorse vendors who may appear in listings.
- Listing Status:
- Active
- Date Added:
- October 14, 2026
- Data Last Updated:
- November 9, 2026 at 8:51PM
- Listing Office:
- Keller Williams Palmetto : 803-722-1900
- Listing Agent:
- Lori H Carnes :
- MLS ID:
- 644943

- General: VinylFront Porch - Covered
- Style: Traditional
- General: 2Slab
- Road/Access: Paved
- HOA Amenities: 390.0Yearly
- School District: Richland One
- County: Richland
- Fencing: Partial
- Water: Public
- Sewer: Public
This listing courtesy of Lori H Carnes , Keller Williams Palmetto
Monthly Payment
- Principal & Interest $
- Property Taxes $
- Home Insurance $
- VA Funding Fee $

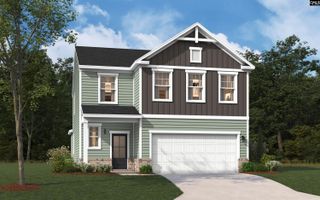
 New - 3 days ago