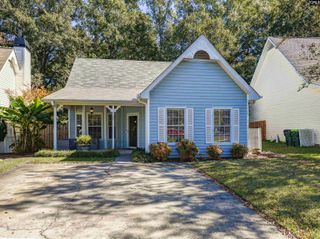
1256 Newnham Drive, Columbia, SC 29210
- 3 beds |
- 1 bath |
- 1,346 sqft
 Single-Family Home
 Built in 1961
 0.5acre lot
 2 car garage
 $137/sqft
 Listed 27 days ago
Property Description
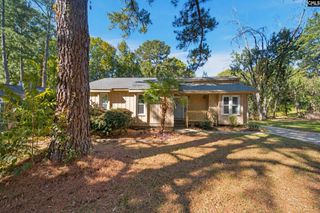
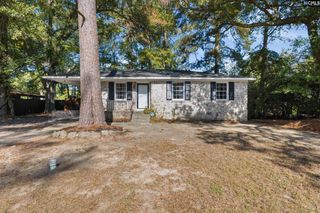
Don't let the exterior fool you... this home is far more spacious than it appears! Guests are often surprised by how open and inviting it feels from the moment they step inside. Beautiful original hardwood floors welcome you into the oversized great room, where a cozy wood-burning fireplace creates the perfect gathering space and offers plenty of room for all your favorite furnishings and treasured pieces. The dining area flows seamlessly from the great room, featuring continued hardwood flooring, crown molding, and updated windows that fill the space with natural light. The kitchen offers an abundance of counter space, a convenient bar area, and plenty of room for cooking, entertaining, and making memories. Three generously sized bedrooms provide comfort and flexibility, each featuring hardwood floors (one currently carpeted with hardwoods beneath, according to the seller), ceiling fans, and fresh paint. The spacious hall bathroom includes an oversized tub/shower combination and an upgraded vanity. The enclosed back porch offers the perfect space for a laundry area, mudroom, or additional storage. From there, you'll enjoy easy access to a large deck and adjoining concrete patio, all overlooking a beautiful, expansive lot shaded by majestic oak trees. And then there's the true showstopper: the detached building. Complete with a roll-up door for vehicle access and approximately 800 additional square feet to be finished out by YOU, this incredible space is ready to become whatever you envision. Whether it's a workshop, home business, studio, gym, recreation room, storage for your toys, or the ultimate hobby space, the possibilities are truly endless. If you've been searching for a property that combines character, space, and room to make it uniquely your own, this is an opportunity you won't want to miss. Come explore the possibilities and imagine the future you can create here. Disclaimer: CMLS has not reviewed and, therefore, does not endorse vendors who may appear in listings.
- Listing Status:
- Active
- Date Added:
- October 13, 2026
- Data Last Updated:
- November 9, 2026 at 8:51PM
- Listing Office:
- Coldwell Banker Realty : 803-732-2200
- Listing Agent:
- Zeke Riddle :
- MLS ID:
- 644892

- General: Brick-All Sides-AbvFoundPatioShedWorkshopStudioFront Porch - CoveredBack Porch - Uncovered
- Style: Ranch
- Parking: Parking spaces: 6
- General: 1Crawl Space
- Road/Access: Paved
- School District: Richland One
- County: Richland
- Water: Public
- Sewer: Septic
This listing courtesy of Zeke Riddle , Coldwell Banker Realty
Monthly Payment
- Principal & Interest $
- Property Taxes $
- Home Insurance $
- VA Funding Fee $

 New - 22 hours ago