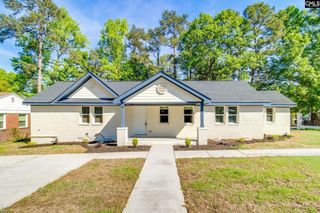
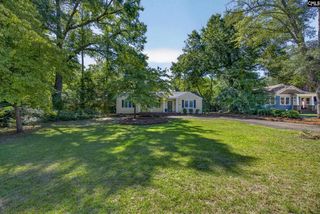
129 Willdin Road, Columbia, SC 29223
- 5 beds |
- 3 baths |
- 1,967 sqft
 Single-Family Home
 Built in 2026
 0.25acre lot
 2 car garage
 $191/sqft
 Listed 3 months ago
Property Description
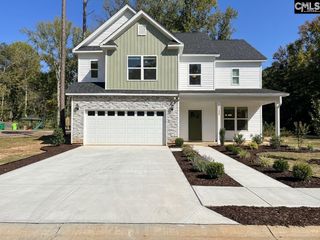
Why settle for an older home when you can enjoy the beauty and convenience of brand-new construction? Welcome to this beautifully designed home featuring modern finishes, spacious living areas, and a functional layout perfect for today's lifestyle. Step inside and enjoy soaring ceilings over 9 feet and a bright, inviting semi-open floor plan. The kitchen is the heart of the home, featuring gorgeous quartz countertops, a spacious center island, stainless-steel appliances, and recessed lighting. The seamless flow between the kitchen and living areas makes entertaining and everyday living a pleasure. The owner's suite offers a private retreat with a spacious layout, an oversized walk-in closet, and an ensuite bathroom featuring double vanities. With five generously sized bedrooms, there is plenty of flexibility for family, guests, or a home office. Enjoy outdoor living in the backyard, offering space to relax, entertain, or create your own outdoor oasis. A two-car garage adds convenience and additional storage. Located in Richland School District Two, this home offers the opportunity to enjoy modern new construction in an established Columbia neighborhood. Don't miss your opportunity to own a beautiful, move-in-ready home with the space, style, and modern features you've been looking for. Schedule your showing today! Disclaimer: CMLS has not reviewed and, therefore, does not endorse vendors who may appear in listings.
- Listing Status:
- Active
- Date Added:
- July 24, 2026
- Data Last Updated:
- November 10, 2026 at 4:42AM
- Listing Office:
- Century 21 803 Realty : 803-490-1877
- Listing Agent:
- Lindsey Taylor :
- MLS ID:
- 639357

- General: Vinyl
- Style: Contemporary
- General: 2Slab
- Road/Access: Paved
- HOA Amenities: 200.0Yearly
- School District: Richland Two
- County: Richland
- Water: Public
- Sewer: Public
This listing courtesy of Lindsey Taylor , Century 21 803 Realty
Monthly Payment
- Principal & Interest $
- Property Taxes $
- Home Insurance $
- VA Funding Fee $