132 Burnsdowne Road, Columbia, SC 29210
- 6 beds |
- 5 baths |
- 3,039 sqft
 Single-Family Home
  Built in 1985
  0.54acre lot
 —— car garage
  $118/sqft
  Listed 4 days ago
Property Description
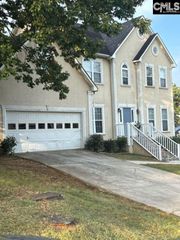
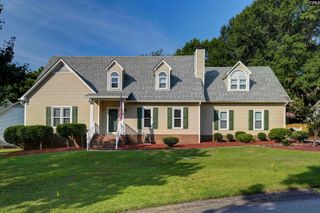
Spacious Whitehall home. So much room for everyone! This one level home has 6 bedrooms, four full baths plus a half bath, and comfortable and flexible living spaces. Located on a level half acre (.543) lot in a convenient location, you will find so much to love. The house is both move in ready and also a wonderful canvas ready for your updates and style. The ranch style brick home features traditional formal living and dining room spaces, plus a cozy den, and a large bonus room with a wet bar, perfect for relaxing and entertaining. The kitchen has been fully updated with granite counters, beautiful white cabinets, and stainless appliances. Kitchen has a wonderful breakfast bar with seating for six. The oversized primary suite features two adjoining full bathrooms, each with a vanity, toilet, and closet. One bath has a whirlpool tub with a shower overhead while the second bath has a recently updated shower. Mornings will be so easy when you each have your own bathroom! The hallway adjoining the primary suite has one of the extra bedrooms, an office, and a full bath with tub/shower combo just around the corner. On the other side of the house, adjacent to the kitchen, you will find a wing with four bedrooms and a full bath with tub/shower combo. One of these bedrooms also includes a half bath. The backyard is fenced and has a storage shed. All of this is in an area convenient to Interstates, schools, shopping, dining, and medical facilities. You can be downtown in minutes! Zoned for Lexington Richland School District Five and in a community with a voluntary HOA. Imagine all the possibilities with this 3000+ square foot home. A classic home ready for your modern life. Make it yours. Disclaimer: CMLS has not reviewed and, therefore, does not endorse vendors who may appear in listings.
- Listing Status:
- Active
- Date Added:
- September 18, 2026
- Data Last Updated:
- September 22, 2026 at 4:51PM
- Listing Office:
- Coldwell Banker Realty : 803-732-2200
- Listing Agent:
- David Jones :
- MLS ID:
- 643323

- General: Brick-All Sides-AbvFoundGutters - FullFront Porch - UncoveredBack Porch - Uncovered
- Style: Ranch
- General: 1Crawl Space
- Road/Access: Paved
- School District: Lexington/Richland Five
- County: Lexington
- Fencing: Rear Only-Chain Link
- Water: Public
- Sewer: Public
This listing courtesy of David Jones , Coldwell Banker Realty
Monthly Payment
- Principal & Interest $
- Property Taxes $
- Home Insurance $
- VA Funding Fee $