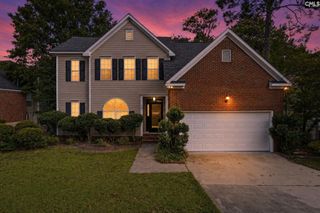
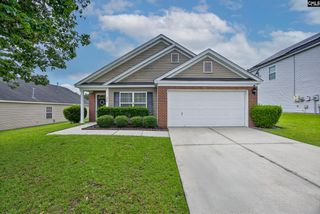
146 Brook Hollow Drive, Columbia, SC 29229
- 4 beds |
- 3 baths |
- 2,103 sqft
 Single-Family Home
  Built in 1994
  0.26acre lot
 2 car garage
  $132/sqft
  Listed 4 days ago
Property Description
Move-in ready and full of timeless charm, this lovely 4-bedroom, 2.5-bathroom home offers character you won’t find in a cookie-cutter floor plan. Beautiful hardwood floors, brand-new carpet, and elegant molding create a warm and inviting feel throughout. Step inside from the charming front porch and into the impressive two-story foyer. To the left, a versatile space can serve as a home office or formal living room, while the formal dining room sits to the right, beautifully accented by classic chair molding. The inviting family room features detailed wall molding and a cozy fireplace, flowing seamlessly into the eat-in kitchen. From the kitchen, enjoy views of the spacious back deck and expansive fenced backyard perfect for entertaining, playtime, pets, and enjoying the outdoors year-round. Upstairs you’ll find all of the bedrooms thoughtfully situated, along with a flexible bonus room or 4th bedroom featuring plenty of storage space. Ask about the up to $15,000 grant opportunity this home may qualify for! An incredible opportunity for the next homeowner. Conveniently located near I-77 and I-20, Fort Jackson, shopping, restaurants, and award-winning schools, this home combines character, functionality, and convenience in one beautiful package. New carpet throughout, move-in ready, tons of character, and a potential $15K grant opportunity? This one is worth seeing! Disclaimer: CMLS has not reviewed and, therefore, does not endorse vendors who may appear in listings.
- Listing Status:
- Active
- Date Added:
- September 18, 2026
- Data Last Updated:
- September 22, 2026 at 12:42PM
- Listing Office:
- The Art of RE at eXp Realty : 888-440-2798
- Listing Agent:
- Deonna M Wylie :
- MLS ID:
- 643342

- General: VinylDeckFront Porch - Covered
- Style: ColonialTraditional
- Parking: Parking spaces: 4
- General: 2Crawl Space
- Road/Access: Paved
- HOA Amenities: Common Area Maintenance130.0Yearly
- School District: Richland Two
- County: Richland
- Fencing: Privacy Fence
- Water: Public
- Sewer: Public
This listing courtesy of Deonna M Wylie , The Art of RE at eXp Realty
Monthly Payment
- Principal & Interest $
- Property Taxes $
- Home Insurance $
- VA Funding Fee $

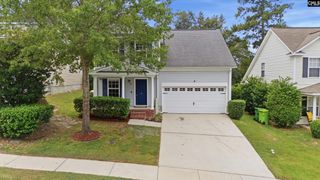
 New - 2 days ago