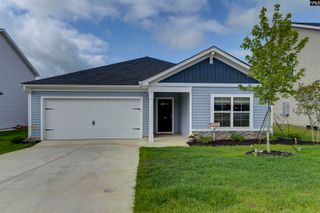
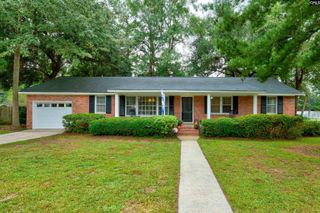
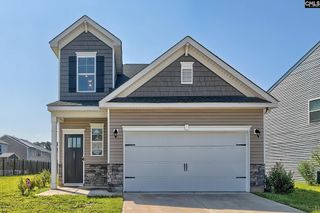
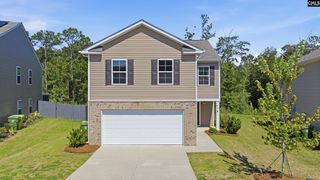
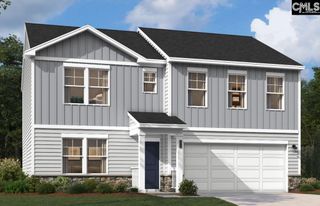
152 Honey Tree Road, Columbia, SC 29209
- 4 beds |
- 3 baths |
- 2,006 sqft
 Single-Family Home
  Built in 2020
  6,970sqft lot
 2 car garage
  $142/sqft
  Listed 21 hours ago
Property Description
Welcome home to 152 Honey Tree Road in famously hot Columbia SC! This 4 bedroom 3 FULL bath gem is nestled quietly into the peaceful lightly traveled through Honey Tree subdivision which is conveniently located I-77, Fort Jackson, USC and all the amazing experiences downtown Columbia offers! This immaculately cared for home offers comfortable living with plenty of natural light throughout with a layout that feels open, functional, and just the right size! The open concept kitchen flows seamlessly into the living and dining areas making it perfect for everyday living and entertaining! The kitchen includes stainless steel appliances which features a gas stove which flows directly into the dining area that opens immediately into a spacious living area for a perfect feel! The primary suite is privately located off the main living space and includes a large en-suite bath with dual vanities, a spacious shower, and a generously sized walk-in closet. The secondary bedroom on the main floor located on the opposite side of the home would also make an AMAZING office! On the main floor you will also find the laundry area for convenience and also an additional FULL bathroom! If you have a growing family or even love having friends and family stay for awhile, upstairs you will find that two additional bedrooms have been thoughtfully placed on each opposite side of the home, giving everyone their own space while sharing a sleek and stylish full bath! Added extra bonuses include a tankless hot water heater so you will never run out and an almost brand new Lennox HVAC system just added in 2025 that was purposely added larger capacity than what was needed in order to ensure easy heat and air regulation and great energy efficiency! Too many amazing features to list and must be seen for yourself to be appreciated. Call today for your own private tour! Whether you’re a first-time buyer, or a growing family, this home is easy to love for all its comforts and convenience of living! Schedule your private tour today and experience why this isn’t just a house — it’s your next chapter! Disclaimer: CMLS has not reviewed and, therefore, does not endorse vendors who may appear in listings.
- Listing Status:
- Active
- Date Added:
- August 10, 2026
- Data Last Updated:
- August 10, 2026 at 4:58PM
- Listing Office:
- NorthGroup Real Estate LLC : Phone: 803-466-5953
- Listing Agent:
- Jamie Smith :
- MLS ID:
- 640510

- General: VinylPatioFront Porch - Covered
- Style: TraditionalCraftsman
- General: 2Slab
- Road/Access: Paved
- HOA Amenities: Common Area MaintenanceGreen Areas338.0Yearly
- School District: Richland One
- County: Richland
- Water: Public
- Sewer: Public
This listing courtesy of Jamie Smith , NorthGroup Real Estate LLC
Monthly Payment
- Principal & Interest $
- Property Taxes $
- Home Insurance $
- VA Funding Fee $

 New - 1 day ago