20 Millpond Road, Columbia, SC 29204
- 2 beds |
- 3 baths |
- 2,260 sqft
 Single-Family Home
  Built in 1981
  4,792sqft lot
 —— car garage
  $232/sqft
  Listed 25 days ago
Property Description
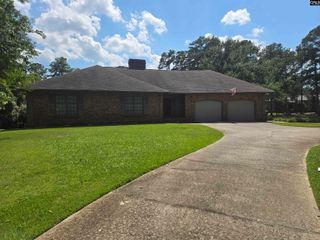
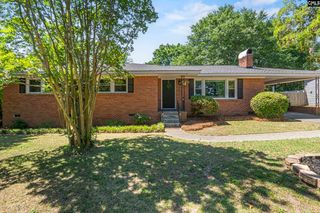
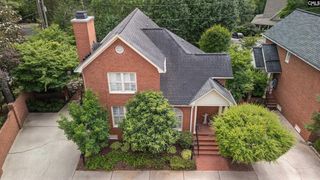
Charming Living in Millpond. Discover the perfect blend of comfort and convenience in this beautiful, single-story free standing home located in the established Millpond neighborhood. Offering 2,260 square feet of spacious living, this home features both formal and casual living areas, making it an ideal space for both entertaining and relaxing. The interior boasts high ceilings (over 9 feet), hardwood floors, and elegant molding throughout. The kitchen is a delight, complete with granite countertops. The home includes two well-appointed bedrooms, each with its own private bath and the master bedroom has a second bath and a walk-in closet for ultimate comfort and privacy. Additional highlights include a cozy fireplace in the large open living room, and a large floored attic with lots of room for storage. Step outside to enjoy your private backyard patio or take advantage of the community pool on warm days. With exterior features including a covered front porch, a patio with privacy brick fencing, this home offers a wonderful retreat. Situated in a prime location, you are just minutes away from the vibrant shopping, dining, and entertainment options in Forest Acres, as well as downtown, local interstates, and Fort Jackson. Disclaimer: CMLS has not reviewed and, therefore, does not endorse vendors who may appear in listings.
- Listing Status:
- Active
- Date Added:
- July 16, 2026
- Data Last Updated:
- August 10, 2026 at 4:58PM
- Listing Office:
- Weston Company : 803-254-2417
- Listing Agent:
- Carter Weston :
- MLS ID:
- 638749

- General: Brick-All Sides-AbvFoundPatioSprinklerFront Porch - Covered
- Style: Traditional
- Parking: Parking spaces: 2
- General: 1Crawl Space
- Road/Access: PavedPrivate Maintenance
- HOA Amenities: Back Yard MaintenanceCommon Area MaintenanceFront Yard MaintenanceLandscapingPoolRoad MaintenanceSprinklerStreet Light MaintenanceGreen Areas400.0Monthly
- School District: Richland One
- County: Richland
- Fencing: Around PoolPartialRear Only Brick
- Water: Public
- Sewer: Public
This listing courtesy of Carter Weston , Weston Company
Monthly Payment
- Principal & Interest $
- Property Taxes $
- Home Insurance $
- VA Funding Fee $