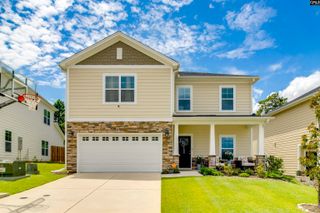
201 Sandy Lake Road, Columbia, SC 29229
- 3 beds |
- 3 baths |
- 2,722 sqft
 Single-Family Home
  Built in 1993
  0.39acre lot
 2 car garage
  $156/sqft
  Listed 11 days ago
Property Description
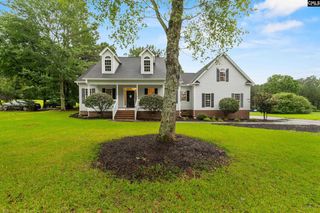
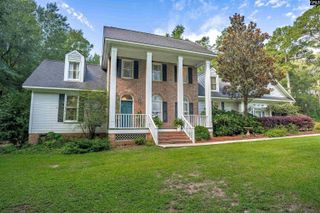
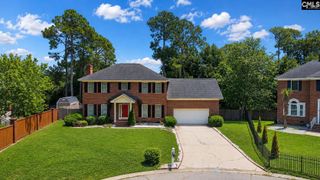
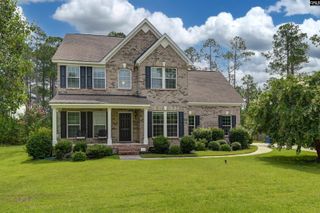
Welcome to this stunning all-brick, lakefront home in the highly desirable Legion Lakes community! Offering 3 bedrooms, 2.5 bathrooms, and a spacious FROG (Finished Room Over Garage), this home provides the perfect blend of comfort and versatility. The oversized FROG is ideal for a playroom, home office, media room, or man cave. Upstairs, the spacious primary suite features a private en-suite bath with a double vanity, separate shower, and relaxing garden tub. Also upstairs are 2 guest bedrooms that share bathroom complete with a tub-shower. Throughout the home, you’ll appreciate the fresh updates, including newly painted walls, cabinets, and crisp white trim, creating a bright, modern feel. Need even more space? The third floor offers a large walk-in attic with the potential to be finished into an additional bedroom, bonus room, or flex space. Step outside and enjoy approximately 115 feet of beautiful lake frontage, where you can relax, entertain, or simply take in the peaceful water views from your own backyard. Conveniently located just minutes from the shopping, dining, and everyday conveniences of Village at Sandhill, Publix, Fresh Market, and Lowe’s Foods, this exceptional home offers the perfect combination of tranquility and accessibility. Don’t miss your opportunity to own your own private lakefront retreat! Disclaimer: CMLS has not reviewed and, therefore, does not endorse vendors who may appear in listings.
- Listing Status:
- Active
- Date Added:
- July 30, 2026
- Data Last Updated:
- August 10, 2026 at 4:58PM
- Listing Office:
- Keller Williams Palmetto : 803-722-1900
- Listing Agent:
- Liz Gaymon :
- MLS ID:
- 639754

- General: Brick-All Sides-AbvFoundDeckSprinklerGutters - PartialBack Porch - UncoveredLake Fed Irrigation
- Style: Traditional
- General: 2Crawl Space
- Road/Access: Paved
- HOA Amenities: 300.0Yearly
- School District: Richland Two
- County: Richland
- Water: Public
- Sewer: Public
This listing courtesy of Liz Gaymon , Keller Williams Palmetto
Monthly Payment
- Principal & Interest $
- Property Taxes $
- Home Insurance $
- VA Funding Fee $

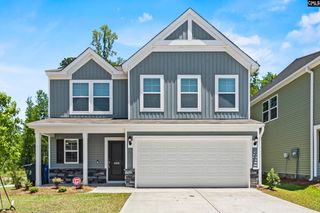
 New - 21 hours ago