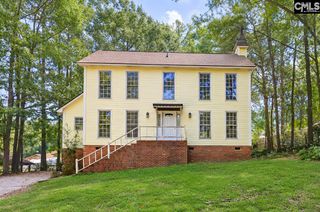
221 E Passage, Columbia, SC 29212
- 3 beds |
- 2 baths |
- 1,901 sqft
 Single-Family Home
  Built in 1991
  0.42acre lot
 2 car garage
  $158/sqft
  Listed 3 days ago
Property Description
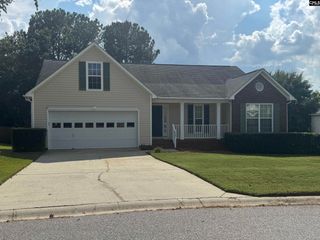
Don't snooze on this adorable one-story, move-in ready home in the Irmo area. This home sits on almost half an acre, with a beautifully maintained yard. Perfect for outdoor gatherings, kids playing and bird watching. The large eat-in kitchen is ready for your culinary skills to be put to work. The formal dining area opens into the nice & cozy family room with a fireplace and vaulted ceilings. The primary suite features vaulted ceilings, walk-in closet, a large bathroom, with a soaking tub, separate shower, 2 vanities & tile flooring. Bedrooms 2 & 3 share a nice hall bath with painted cabinets, tub/shower combo & tile floor. The sunroom boasts a large picture window that overlooks the gorgeous yard. It's the perfect spot to enjoy your morning coffee or afternoon cocktail. The back deck & patio have ample space for family gatherings or just some quiet time to yourself. Zoned for award-winning Lex/Rich 5 schools. Close to shopping, restaurants, Lake Murray, and only minutes form downtown Columbia. This home is priced to sell & won't last long. Check it out today & see if it could be your Next Home. Disclaimer: CMLS has not reviewed and, therefore, does not endorse vendors who may appear in listings.
- Listing Status:
- Active
- Date Added:
- September 19, 2026
- Data Last Updated:
- September 22, 2026 at 12:42PM
- Listing Office:
- NextHome Specialists : 803-780-4536
- Listing Agent:
- Kelly Fici :
- MLS ID:
- 643387

- General: VinylDeckGutters - PartialFront Porch - Covered
- Style: RanchTraditional
- General: 1Slab
- Road/Access: Paved
- HOA Amenities: Common Area Maintenance90.0Yearly
- School District: Lexington/Richland Five
- County: Lexington
- Fencing: Privacy FenceRear Only Wood
- Water: Public
- Sewer: Public
This listing courtesy of Kelly Fici , NextHome Specialists
Monthly Payment
- Principal & Interest $
- Property Taxes $
- Home Insurance $
- VA Funding Fee $

 New - 1 day ago