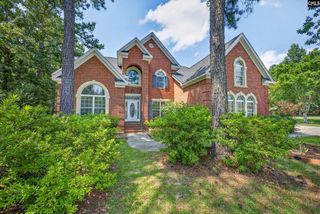
2224 Westbranch Road, Columbia, SC 29223
- 5 beds |
- 4 baths |
- 3,634 sqft
 Single-Family Home
  Built in 1987
  0.99acre lot
 2 car garage
  $137/sqft
  Listed 19 days ago
Property Description
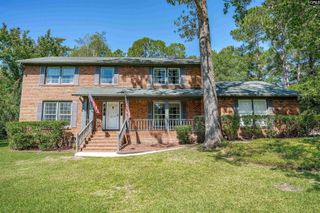
Generational home in the gated community of Spring Valley! Set on just under an acre at the end of a quiet cul-de-sac, this traditional 3-story home provides over 3,600sqft of beautifully renewed living space. Inside, you’ll find a bright, open layout with an abundance of fresh finishes throughout. The inviting sunroom & nook flows seamlessly into the main living areas & kitchen which features a brick fireplace, bookcase backdrop, island with stunning quartz countertops, stainless steel appliances, & spacious floor-plan including a mudroom for all the dirty laundry which is equipped with a half bath & wet-bar. Check out the primary suite on the second story featuring a total bath makeover straight out of a magazine. This floor also includes joint bedrooms which share convenient access to the formal room over garage. The recently finished third story is a game-changer featuring additional bedrooms, brand new hall bathroom, & endless storage & closet space. These levels add valuable versatility for guests, work, or recreation.Enjoy the new back deck overlooking large backyard with plenty of room to spread out. With side-entry garage, community amenities, & quick access to local shops, dining, & Richland Two schools, this Spring Valley property delivers the space, setting, & updates every family is looking for! Schedule a showing today! Disclaimer: CMLS has not reviewed and, therefore, does not endorse vendors who may appear in listings.
- Listing Status:
- Active
- Date Added:
- September 3, 2026
- Data Last Updated:
- September 22, 2026 at 4:42AM
- Listing Office:
- Todd Realty Partners : 803-814-6363
- Listing Agent:
- Julian Hays :
- MLS ID:
- 642289

- General: Brick-All Sides-AbvFoundVinylBack Porch - Uncovered
- Style: Traditional
- General: 3Crawl Space
- Road/Access: Paved
- HOA Amenities: 246.0Quarterly
- School District: Richland Two
- County: Richland
- Fencing: PartialRear Only Wood
- Water: Public
- Sewer: Public
This listing courtesy of Julian Hays , Todd Realty Partners
Monthly Payment
- Principal & Interest $
- Property Taxes $
- Home Insurance $
- VA Funding Fee $