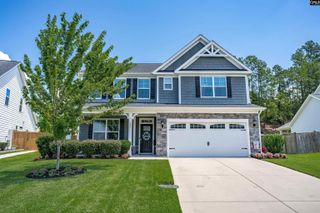
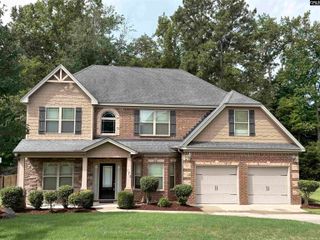
225 Sheringham Road, Columbia, SC 29212
- 4 beds |
- 4 baths |
- 3,879 sqft
 Single-Family Home
  Built in 1993
  0.56acre lot
 2 car garage
  $152/sqft
  Listed 10 days ago
Property Description
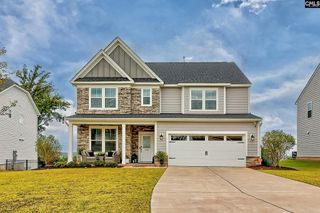
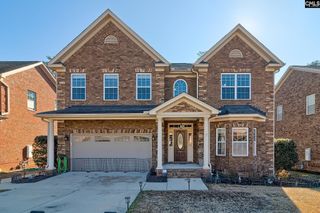
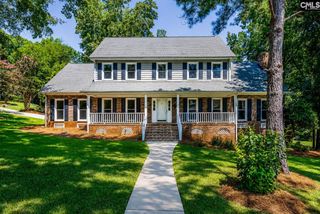
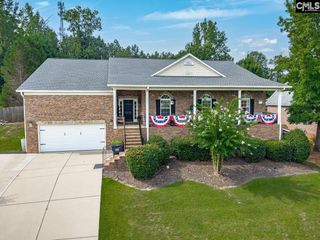
Welcome to 225 Sheringham Road, a spacious waterfront home in Sheffield offering nearly 3,900 square feet, four bedrooms, three-and-a-half baths, and an incredibly flexible floor plan. With a new roof and new carpet installed in July 2026, this home is completely move-in ready. The backyard overlooks the neighborhood pond, with a two-level deck and patio spaces designed for enjoying the view. Inside, hardwood floors, plantation shutters, custom molding, built-ins, and thoughtfully designed living spaces give the home character throughout. The main level includes formal living and dining rooms, a great room with a gas fireplace, a sunroom, and a generously sized kitchen featuring granite countertops, painted cabinetry, a center island, breakfast area, and pantry. A private main-level bedroom with its own full bath offers privacy for guests, in-laws, or a teen. Upstairs, the expansive primary suite enjoys beautiful pond views and includes two closets, a large jetted tub, double vanity, and an oversized multi-head shower. Two additional bedrooms share a Jack-and-Jill bath with separate vanity areas. A large loft provides room for a media space, playroom, or second living area, while an additional finished room could serve as an office, hobby room, or home gym. Walk-in attic storage adds even more functionality. With an attached two-car garage, landscaped yard, neighborhood pool and cabana, and a convenient location near shopping, dining, and interstate access, this home is difficult to replicate. Disclaimer: CMLS has not reviewed and, therefore, does not endorse vendors who may appear in listings.
- Listing Status:
- Active
- Date Added:
- July 31, 2026
- Data Last Updated:
- August 10, 2026 at 12:44PM
- Listing Office:
- RE/MAX At The Lake : 803-932-2800
- Listing Agent:
- Kate Sweeten :
- MLS ID:
- 639852

- General: Stucco - SyntheticDeckPatioSprinklerLandscape LightingGutters - Full
- Style: Traditional
- General: 2Crawl Space
- Road/Access: Paved
- HOA Amenities: ClubhouseCommon Area MaintenanceLandscapingPoolStreet Light Maintenance935.0Yearly
- School District: Lexington/Richland Five
- County: Lexington
- Water: Lake DrawnPublic
- Sewer: Public
This listing courtesy of Kate Sweeten , RE/MAX At The Lake
Monthly Payment
- Principal & Interest $
- Property Taxes $
- Home Insurance $
- VA Funding Fee $