229 Holliday Road, Columbia, SC 29223
- 5 beds |
- 5 baths |
- 5,121 sqft
 Single-Family Home
 Built in 1982
 0.9acre lot
 2 car garage
 $110/sqft
 Listed 20 days ago
Property Description
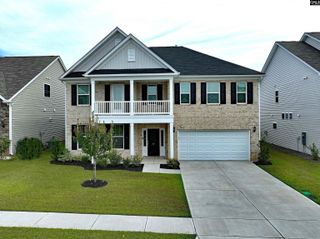
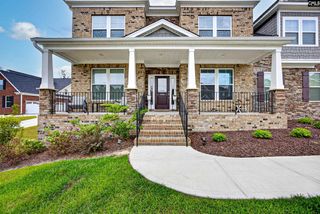
This custom all-brick home in the sought-after Wildwood subdivision offers nearly an acre of beautifully landscaped space, complete with a serene screen porch overlooking a koi pond and waterfall. New roof in 2026 and water source heat pump in 2024. Front and backyard wells for irrigation and the water source heat pump. Inside, the layout is expansive and thoughtfully designed: a large island kitchen with custom cabinets, writing desk, and a huge eat-in dining area anchors the main floor, complemented by formal living and dining rooms—each featuring elegant bay windows. The family room includes a wet bar and extensive built-ins, along with both front and back staircases leading upstairs. All five bedrooms are generously sized; the second, third, and fourth bedrooms each include large closets and built-in desks for study or work, and the second bedroom enjoys its own private bath. The master suite is a true retreat with a separate sitting room, his-and-hers walk-in closets, and a spa-like bath offering split vanities, a separate shower, jacuzzi tub, and private water closet. The finished basement adds even more versatility with a large rec room, workshop, and a fifth bedroom with its own bath. The property sits directly on the Wildewood golf course, blending luxury living with peaceful views and exceptional outdoor enjoyment. This home is being sold as-is and the price is adjusted accordingly for updating. Disclaimer: CMLS has not reviewed and, therefore, does not endorse vendors who may appear in listings.
- Listing Status:
- Active
- Date Added:
- October 21, 2026
- Data Last Updated:
- November 10, 2026 at 12:43PM
- Listing Office:
- Midlands Realty Inc : 803-603-4009
- Listing Agent:
- Brian R Baucom :
- MLS ID:
- 645459

- General: Brick-All Sides-AbvFoundPatioSprinklerIrrigation WellBack Porch - Screened
- Style: Traditional
- Parking: Parking spaces: 2
- General: 3Crawl SpaceSlab
- Road/Access: Paved
- HOA Amenities: 966.33Yearly
- School District: Richland Two
- County: Richland
- Fencing: None
- Water: PublicWell
- Sewer: Public
This listing courtesy of Brian R Baucom , Midlands Realty Inc
Monthly Payment
- Principal & Interest $
- Property Taxes $
- Home Insurance $
- VA Funding Fee $