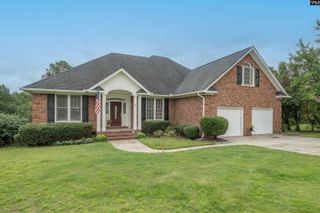
229 West Springs Road, Columbia, SC 29223
- 4 beds |
- 3 baths |
- 2,712 sqft
 Single-Family Home
  Built in 1979
  0.85acre lot
 2 car garage
  $147/sqft
  Listed 19 days ago
Property Description
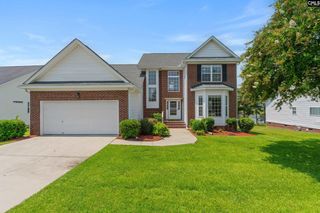
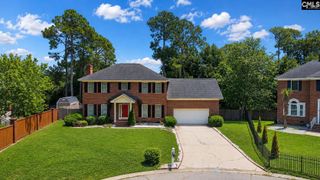
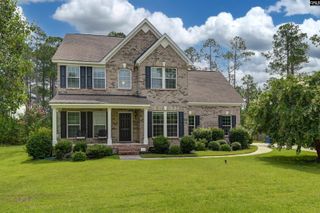
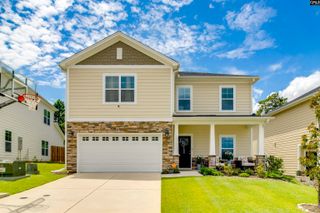
New flooring. New HVAC installed in 2025! Discover the space you've been searching for in this beautifully maintained 4-bedroom home in Columbia's established Spring Valley golf course community. Filled with natural light, the flexible floor plan includes a welcoming living room with a wood-burning fireplace, a formal dining room for memorable gatherings, and a private office that's perfect for working from home, or easily converted to a fifth bedroom on the main floor if needed. The eat-in kitchen features marble countertops, painted cabinetry, a tiled backsplash, a gas range, pantry, and abundant prep space for everyday living and entertaining.The spacious primary suite creates a peaceful retreat with a walk-in closet, double vanity, and private bath, while four additional bedrooms provide room for family, guests, hobbies, or a home gym. Luxury vinyl plank flooring adds modern style and easy maintenance throughout much of the home.Step outside to your own backyard escape featuring a screened porch, covered front porch, sprinkler system, and an inground gunite pool, perfect for relaxing or entertaining all season long. Situated on a desirable corner lot, residents enjoy access to neighborhood amenities including a clubhouse, community pool, security, and common area maintenance, all just minutes from shopping, dining, schools, and major commuter routes. This is the ideal combination of space, comfort, and everyday convenience. Disclaimer: CMLS has not reviewed and, therefore, does not endorse vendors who may appear in listings.
- Listing Status:
- Active
- Date Added:
- July 22, 2026
- Data Last Updated:
- August 10, 2026 at 4:58PM
- Listing Office:
- Keller Williams The Downing Group : brad@thedowningteam.com
- Listing Agent:
- Brad Davis :
- MLS ID:
- 639195

- General: VinylSprinklerGutters - PartialFront Porch - CoveredBack Porch - Screened
- Style: Traditional
- Pool: Inground-Gunite
- General: 2Crawl Space
- Road/Access: Paved
- HOA Amenities: Common Area MaintenanceSecurity287.0Quarterly
- School District: Richland Two
- County: Richland
- Fencing: Wood
- Water: Public
- Sewer: Public
This listing courtesy of Brad Davis , Keller Williams The Downing Group
Monthly Payment
- Principal & Interest $
- Property Taxes $
- Home Insurance $
- VA Funding Fee $

 New - 20 hours ago