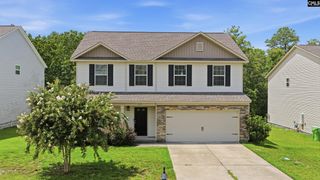
229 Woodleigh Park Drive, Columbia, SC 29229
- 4 beds |
- 3 baths |
- 2,334 sqft
 Single-Family Home
  Built in 2008
  10,019sqft lot
 2 car garage
  $154/sqft
  Listed 11 days ago
Property Description
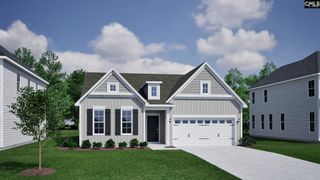
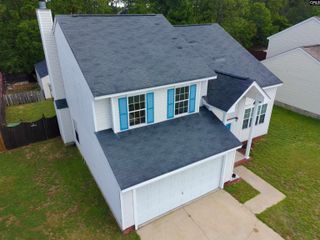
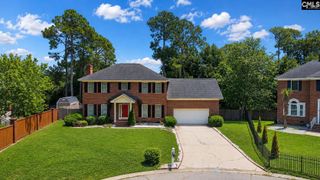
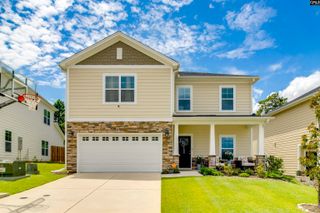
Tucked into the charming Woodleigh Park section of Lake Carolina, this beautifully updated Craftsman-style home offers character, privacy, and thoughtful upgrades you won't find in a cookie-cutter home. With 4 bedrooms, 2.5 bathrooms, and a 2-car garage, there's room for everyone to spread out and enjoy. The spacious main-level primary suite features vaulted ceilings, creating a bright and relaxing retreat. The home received fresh paint throughout, new LVP flooring and carpet, and a new HVAC system just two years ago, creating a fresh, move-in ready feel. The kitchen is designed for everyday living with a center island, recently painted cabinetry, and all-new appliances installed in December 2025. Gather around the cozy gas fireplace or step outside to a spacious, fully fenced backyard that backs to HOA-owned woods, providing a private backdrop that's hard to find in neighborhood living. A covered front porch welcomes guests, while the covered back porch leading to the garage offers another comfortable space to relax. The backyard playset can even remain, making the outdoor space ready to enjoy from day one. Durable Hardie Plank siding adds timeless curb appeal. Living in Woodleigh Park means enjoying some of Lake Carolina's best amenities, including two private pools, a private lake house, wooded walking trails, bike paths, sidewalks, and a playground directly across the street. Lake Carolina Elementary is just down the road, and you're only 13 minutes from both Scout Motors and The Village at Sandhill. Zoned for Lake Carolina Elementary, Kelly Mill Middle, and Blythewood High School, this home offers the perfect blend of location, privacy, and community. Disclaimer: CMLS has not reviewed and, therefore, does not endorse vendors who may appear in listings.
- Listing Status:
- Active
- Date Added:
- July 30, 2026
- Data Last Updated:
- August 10, 2026 at 4:58PM
- Listing Office:
- BHHS Midlands Real Estate : 803-409-0830
- Listing Agent:
- Lauren Small :
- MLS ID:
- 639734

- General: Fiber Cement-Hardy PlankFront Porch - CoveredBack Porch - Covered
- Style: TraditionalCraftsman
- General: 2Slab
- Road/Access: Paved
- HOA Amenities: Common Area MaintenancePlaygroundPoolSidewalk Maintenance790.0Yearly
- School District: Richland Two
- County: Richland
- Fencing: Rear Only Wood
- Water: Public
- Sewer: Public
This listing courtesy of Lauren Small , BHHS Midlands Real Estate
Monthly Payment
- Principal & Interest $
- Property Taxes $
- Home Insurance $
- VA Funding Fee $

 New - 19 hours ago