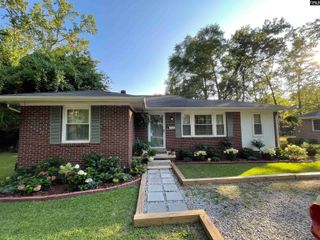
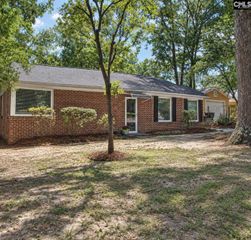
2405 Barhamville Road, Columbia, SC 29204
- 3 beds |
- 2 baths |
- 1,329 sqft
 Single-Family Home
  Built in 2026
  0.27acre lot
 1 car garage
  $202/sqft
  Listed 2 months ago
Property Description
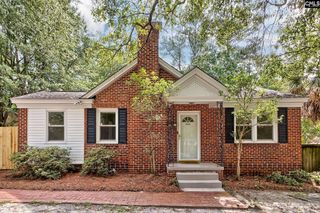
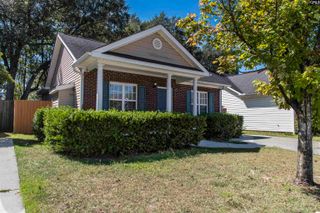
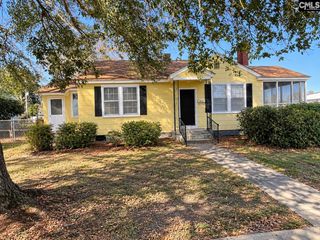
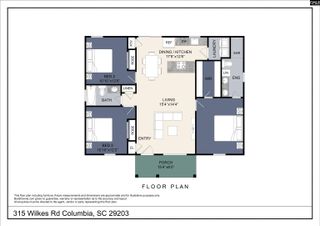
100 Precent Financing opportunity! NO HOA FEES!! NO MONEY DOWN!! $5,000 towards closing cost. Move-in-ready California-style contemporary home featuring quartz countertops, luxury vinylplank (LVP) flooring throughout, dramatic 10-foot front windows, an attachedgarage, a full rear deck, builder's warranty, and no HOA. This beautifullycrafted new construction provides 1,329 square feet of thoughtfully designedliving space with 3 bedrooms, 2 full bathrooms, and an open-concept layoutideal for everyday living and entertaining. The gourmet kitchen is equippedwith quartz countertops, stainless steel appliances, ample cabinetry, andoverlooks the spacious living and dining areas. Oversized 10-foot frontwindows flood the home with natural light, while ceiling fans in every bedroomprovide added comfort. Step outside to the full rear deck overlooking thebackyard-perfect for relaxing, grilling, or entertaining guests. Built withquality craftsmanship and energy-efficient construction, this home includes acomprehensive builder's warranty for added peace of mind. Conveniently locatedin the Barhamville community, you'll enjoy quick access to downtown Columbia,the University of South Carolina, hospitals, shopping, dining, and majorinterstates. Don't miss this chance to own a stylish, move-in-ready newconstruction home in one of Columbia's most convenient locations. Scheduleyour private showing today! Disclaimer: CMLS has not reviewed and, therefore, does not endorse vendors who may appear in listings.
- Listing Status:
- Active
- Date Added:
- July 14, 2026
- Data Last Updated:
- September 22, 2026 at 12:42PM
- Listing Office:
- Call it Closed International : 833-242-7007
- Listing Agent:
- Justin Singletary :
- MLS ID:
- 638639

- General: Brick-Partial-AbvFoundVinyl
- Style: Traditional
- General: 1Crawl Space
- Road/Access: Paved
- School District: Richland One
- County: Richland
- Water: Public
- Sewer: Public
This listing courtesy of Justin Singletary , Call it Closed International
Monthly Payment
- Principal & Interest $
- Property Taxes $
- Home Insurance $
- VA Funding Fee $