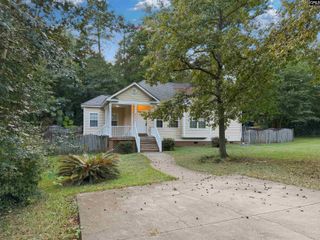
2417 Hertford Drive, Columbia, SC 29210
- 3 beds |
- 2 baths |
- 1,320 sqft
 Single-Family Home
  Built in 1981
  0.26acre lot
 —— car garage
  $152/sqft
  Listed 4 days ago
Property Description
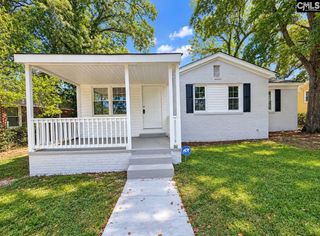
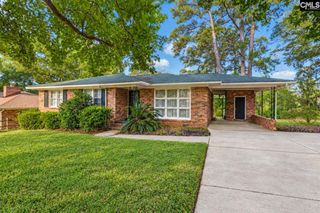
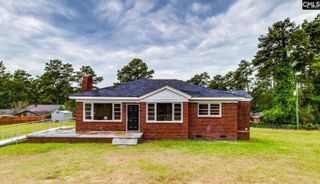
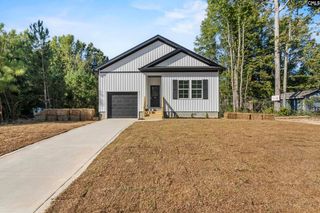
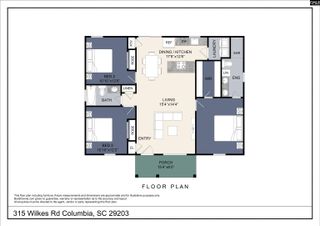
From the moment you arrive, the long front porch and classic single-level design create a warm welcome. Inside, the three-bedroom, two-bath layout feels open and connected, with recessed lighting and durable flooring carrying through the main living spaces. At the heart of the home, a large brick fireplace anchors the living room and gives the space character, whether the evening calls for gathering with friends or simply settling in at home.The living area flows naturally into the dining space and kitchen, where white cabinetry, granite countertops, and a full appliance package combine style with everyday function. Sliding glass doors fill the space with natural light and extend the living area onto the rear deck, creating an easy transition for outdoor dining, morning coffee, or time spent overlooking the fenced backyard and surrounding trees.Each bedroom includes carpeting and a ceiling fan, while the bathrooms feature clean, updated finishes. The primary bath stands out with its spacious tiled shower, and the secondary bath includes a tub with a tiled surround. Renovated in 2019, the home also features updated roofing, plumbing, HVAC, windows, vinyl siding, flooring, kitchen, and baths. With no HOA and comfortable spaces both indoors and out, this home brings together convenience, character, and room to enjoy life at your own pace. Disclaimer: CMLS has not reviewed and, therefore, does not endorse vendors who may appear in listings.
- Listing Status:
- Active
- Date Added:
- September 18, 2026
- Data Last Updated:
- September 22, 2026 at 4:42AM
- Listing Office:
- Serhant : 646-480-7665
- Listing Agent:
- Brian Slinkard :
- MLS ID:
- 643332

- General: Vinyl
- Style: Ranch
- General: 1Crawl Space
- Road/Access: Paved
- School District: Richland One
- County: Richland
- Water: Public
- Sewer: Public
This listing courtesy of Brian Slinkard , Serhant
Monthly Payment
- Principal & Interest $
- Property Taxes $
- Home Insurance $
- VA Funding Fee $