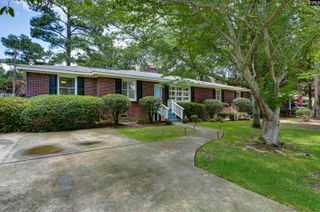
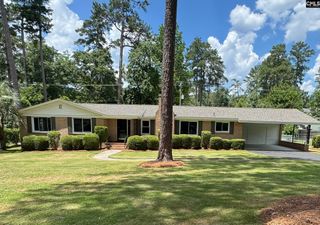
2423 Wilmot Avenue, Columbia, SC 29205
- 3 beds |
- 3 baths |
- 2,185 sqft
 Single-Family Home
  Built in 1930
  10,019sqft lot
 1 car garage
  $343/sqft
  Listed 27 days ago
Property Description
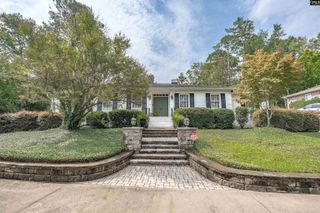
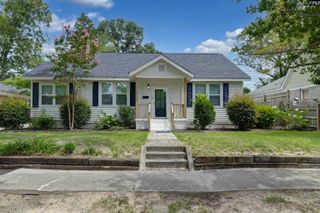
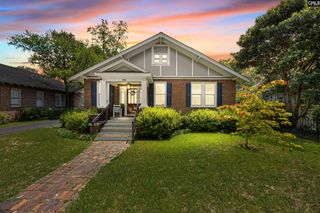
Classic Shandon charm meets everyday functionality in this beautifully maintained Colonial-style home with more than 2,100 square feet of living space. Timeless architectural details, including hardwood floors, plantation shutters, built-ins, elegant molding, and a welcoming fireplace, create a warm and inviting atmosphere throughout. The main level features a spacious formal living room, a formal dining room ideal for entertaining, and a well-appointed kitchen with abundant counter space, stainless steel appliances, and excellent storage. Just off the kitchen, a versatile nook provides the perfect space for a home office, breakfast area, reading corner, or homework station. Upstairs, the private primary suite includes a walk-in closet and an en-suite bathroom with a tub/shower combination. Two additional bedrooms share a well-appointed hall bath, creating a functional layout for family or guests. Step outside to enjoy a large deck overlooking the expansive, fenced backyard with plenty of room to play, garden, or entertain. The detached garage adds exceptional flexibility with an existing half bath, making it an excellent opportunity for a future home gym, studio, workshop, office, or additional flex space. Ample parking in the driveway completes this exceptional property. Ideally located in the heart of Shandon, this home combines timeless character, generous living spaces, and the convenience of one of Columbia's most desirable neighborhoods. Disclaimer: CMLS has not reviewed and, therefore, does not endorse vendors who may appear in listings.
- Listing Status:
- Active
- Date Added:
- July 14, 2026
- Data Last Updated:
- August 10, 2026 at 4:58PM
- Listing Office:
- The Moore Company : 803-477-3930
- Listing Agent:
- Terri A Irvin :
- MLS ID:
- 638700

- General: Brick-Partial-AbvFoundCedarFiber Cement-Hardy PlankWoodDeckPatioGutters - Partial
- Style: Colonial
- General: 2Crawl Space
- Road/Access: Paved
- School District: Richland One
- County: Richland
- Fencing: Rear Only Wood
- Water: Public
- Sewer: Public
This listing courtesy of Terri A Irvin , The Moore Company
Monthly Payment
- Principal & Interest $
- Property Taxes $
- Home Insurance $
- VA Funding Fee $