2729 Putnam Street, Columbia, SC 29204
- 3 beds |
- 2 baths |
- 1,521 sqft
 Single-Family Home
 Built in 1956
 —— sqft lot
 1 car garage
 $187/sqft
 Listed 13 days ago
Property Description
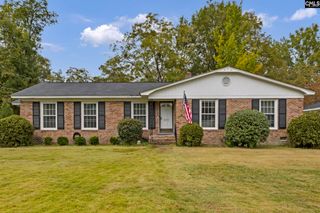
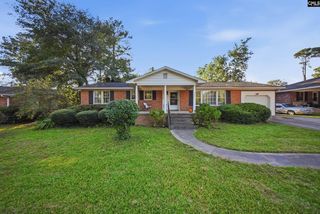
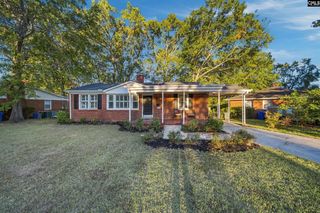
Welcome home to 2729 Putnam Street, an all brick home featuring 3 bedrooms and 2 full bathrooms in Columbia’s established Druid Hills neighborhood. Spanning just over 1500 square feet, this single-level home combines classic character with stylish modern updates. The entry living/dining space is adorned with natural hardwood floors extending to the open living room. The modern kitchen is at the heart of the home with bright white cabinetry, granite countertops, subway tile backsplash, tile flooring, stainless steel appliances, and an island with bar seating. An adjoining breakfast nook is perfect for casual meals, with access to the expansive fenced in backyard complete with a patio, mature foliage, and plenty of green space to enjoy. The primary suite enjoys hardwood floors, a walk in closet, and a private en-suite. Two spacious guest rooms share the updated hall bathroom a modern vanity and a subway-tiled tub/shower surrounded with mosaic accent details. With its classic brick exterior, thoughtful updates, and functional single-level layout, this Druid Hills home is ready for its next chapter. Disclaimer: CMLS has not reviewed and, therefore, does not endorse vendors who may appear in listings.
- Listing Status:
- Active
- Date Added:
- October 27, 2026
- Data Last Updated:
- November 9, 2026 at 4:56PM
- Listing Office:
- The Art of RE at eXp Realty : 888-440-2798
- Listing Agent:
- Carrie Grebenc :
- MLS ID:
- 645760

- General: Brick-All Sides-AbvFoundPatioFront Porch - Uncovered
- Style: Ranch
- Parking: Parking spaces: 3
- General: 1Crawl Space
- Road/Access: Paved
- School District: Richland One
- County: Richland
- Fencing: Chain LinkRear Only-Chain Link
- Water: Public
- Sewer: Public
This listing courtesy of Carrie Grebenc , The Art of RE at eXp Realty
Monthly Payment
- Principal & Interest $
- Property Taxes $
- Home Insurance $
- VA Funding Fee $

 New - 2 days ago