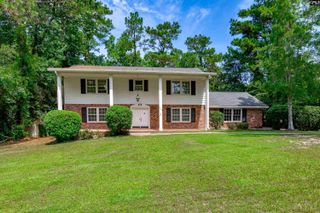
2826 Blossom Street, Columbia, SC 29205
- 5 beds |
- 4 baths |
- 2,528 sqft
 Single-Family Home
  Built in 1940
  —— sqft lot
  3 car garage
  $237/sqft
  Listed 11 days ago
Property Description
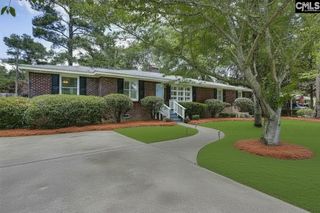
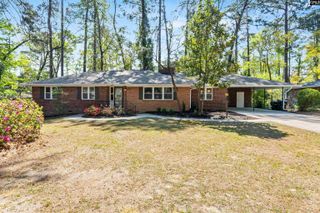
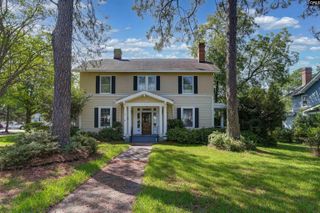
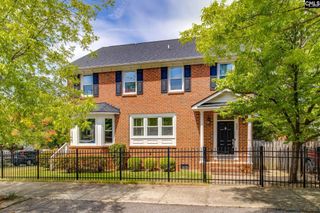
Welcome to 2826 Blossom Street, a beautifully updated home in the heart of Shandon, one of Columbia's most sought-after neighborhoods. Offering 5 bedrooms, 3 full bathrooms, and a newly added half bath, this spacious residence perfectly blends timeless character with modern updates.Inside, you'll find beautiful hardwood floors, soaring ceilings, and an abundance of natural light throughout. The newly renovated kitchen serves as the heart of the home, featuring stylish finishes and an ideal layout for both everyday living and entertaining. Thoughtful improvements throughout the home ensure it's move-in ready while maintaining its classic Shandon charm.Step outside to discover an incredible backyard retreat with ample off-street parking, a covered gathering area perfect for hosting, and a storage shed that conveys with the property for added convenience.Ideally located just minutes from the University of South Carolina, Devine Street, Five Points, and downtown Columbia, this home offers the perfect combination of historic charm, modern updates, and an unbeatable location. **Currently leased for the 2026–2027 University of South Carolina school year**, this property presents an outstanding turnkey investment opportunity with immediate rental income already in place.Whether you're looking to expand your investment portfolio or secure a premier property in one of Columbia's most desirable neighborhoods, don't miss the opportunity to own this exceptional Shandon home. Disclaimer: CMLS has not reviewed and, therefore, does not endorse vendors who may appear in listings.
- Listing Status:
- Active
- Date Added:
- September 14, 2026
- Data Last Updated:
- September 25, 2026 at 1:03AM
- Listing Office:
- Better Homes and Gardens Real Est Medley : 803-828-3503
- Listing Agent:
- Kyla Bailey :
- MLS ID:
- 643016

- General: Brick-All Sides-AbvFound
- Style: Traditional
- General: 2Crawl Space
- Road/Access: Paved
- School District: Richland One
- County: Richland
- Water: Public
- Sewer: Public
This listing courtesy of Kyla Bailey , Better Homes and Gardens Real Est Medley
Monthly Payment
- Principal & Interest $
- Property Taxes $
- Home Insurance $
- VA Funding Fee $

 New - 1 day ago