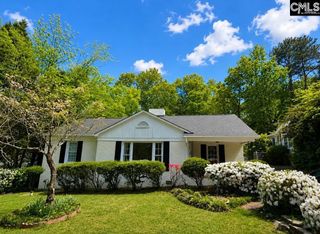
2909 Heyward Street, Columbia, SC 29205
- 2 beds |
- 2 baths |
- 1,293 sqft
 Single-Family Home
  Built in 1944
  8,712sqft lot
 1 car garage
  $329/sqft
  Listed 4 days ago
Property Description
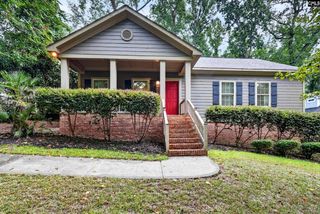
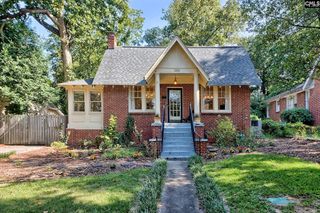
Charming and full of character, this 2 bed, 2 bath home offers just under 1,300 square feet of living space with beautiful original details, gleaming hardwood floors, and high ceilings throughout. Set on a gorgeous lot surrounded by mature foliage, 2909 Heyward Street is convenient to Five Points and the Devine District, with local restaurants, shopping, and parks just minutes away. The spacious living room features built-ins, a fireplace, and abundant natural light, plus a private bonus area that makes an ideal home office, playroom, or hobby space. A dedicated formal dining room adds even more character with its charming built-in reading bench. The large kitchen offers an abundance of storage, granite countertops, stainless steel appliances, subway tile backsplash, and a built-in coffee bar. Both bedrooms enjoy the convenience of their own bathrooms. The first bedroom features a private closet and bathroom with a tub/shower combination and excellent storage, while the second bedroom has an updated bathroom with plenty of storage and a tiled walk-in shower. The true highlight of the home is the screened-in rear porch, offering sweeping 180-degree views of the private, fenced backyard. Wired for electricity and generously sized for lounging, dining, or entertaining, it creates an inviting extension of the living space. Outside, you'll also find a large shed that is perfect for storage or a workshop, along with a garage for additional parking and storage. With its mature landscaping, original charm, and exceptional outdoor spaces, this home checks all the boxes. Disclaimer: CMLS has not reviewed and, therefore, does not endorse vendors who may appear in listings.
- Listing Status:
- Active
- Date Added:
- September 18, 2026
- Data Last Updated:
- September 22, 2026 at 12:42PM
- Listing Office:
- The Art of RE at eXp Realty : 888-440-2798
- Listing Agent:
- Mary Lane Sloan :
- MLS ID:
- 643306

- General: Fiber Cement-Hardy PlankShedWorkshopBack Porch - CoveredBack Porch - Screened
- Style: Bungalow
- Parking: Parking spaces: 2
- General: 1Crawl Space
- Road/Access: Paved
- School District: Richland One
- County: Richland
- Fencing: Privacy Fence
- Water: Public
- Sewer: Public
This listing courtesy of Mary Lane Sloan , The Art of RE at eXp Realty
Monthly Payment
- Principal & Interest $
- Property Taxes $
- Home Insurance $
- VA Funding Fee $

 New - 3 days ago