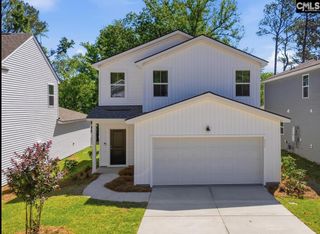
3 Turtle Creek Way, Columbia, SC 29229
- 3 beds |
- 2 baths |
- 1,606 sqft
 Single-Family Home
 Built in 2002
 10,019sqft lot
 2 car garage
 $171/sqft
 Listed 3 days ago
Property Description
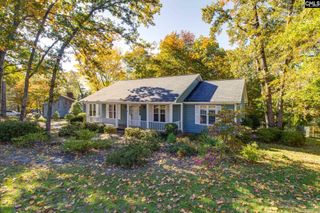
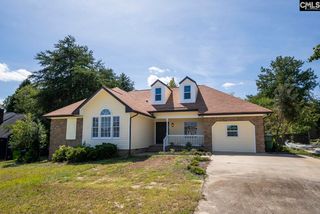
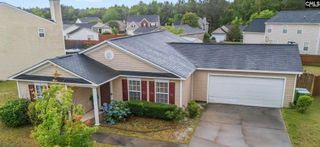
High quality, low maintenance living w/privacy and updates located minutes from shopping, dining, and entertainment (2.3 miles to the Village at Sandhill); easy access to I-77 and I-20; and a short drive to Sesquicentennial State Park, Fort Jackson, and downtown Columbia. This all-brick home w/ 3BR/2BA+FROG is located in beautiful Turtle Creek, an all-brick community, on a premium lot that backs up to neighborhood owned woods for ultimate privacy. Features include double lane driveway plus extra pull around parking pad to side of 2 bay garage; covered front entry; foyer area; laminate wood flooring throughout main areas; open floor plan; living room w/gas log fireplace and soaring, vaulted ceiling; eat-in kitchen w/dining area, granite countertops, stainless steel appliances; master bedroom w/tray ceilings, large walk-in closet, private master bathroom w/double vanity and walk-in shower; split plan w/guest bedrooms (one with his and her closets) on opposite side of home sharing a second full bathroom; deck off living room overlooking large backyard w/wood privacy fence; and second lower deck and patio w/hot tub overlooking the woods. Updates include addition of concrete patio and interior painted (2022); added lower deck and hot tub (2023); master bath walk-in shower (2023); kitchen updated with granite countertops, new sink, freshly painted cabinets, and new dishwasher (2023). Disclaimer: CMLS has not reviewed and, therefore, does not endorse vendors who may appear in listings.
- Listing Status:
- Active
- Date Added:
- November 6, 2026
- Data Last Updated:
- November 9, 2026 at 4:56PM
- Listing Office:
- Lifesouthern LLC : 803-466-0031
- Listing Agent:
- Kevin Fields :
- MLS ID:
- 646429

- General: Brick-All Sides-AbvFoundDeckHot TubPatioLandscape LightingFront Porch - Covered
- Style: Traditional
- General: 1Crawl Space
- Road/Access: Paved
- HOA Amenities: Common Area Maintenance180.0Yearly
- School District: Richland Two
- County: Richland
- Fencing: FullPrivacy FenceWoodRear Only Wood
- Water: Public
- Sewer: Public
This listing courtesy of Kevin Fields , Lifesouthern LLC
Monthly Payment
- Principal & Interest $
- Property Taxes $
- Home Insurance $
- VA Funding Fee $

 New - 1 day ago