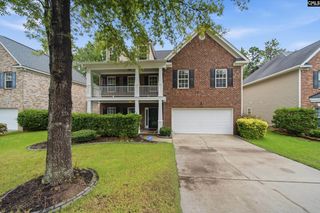
301 Kellwood Way, Columbia, SC 29229
- 6 beds |
- 4 baths |
- 3,711 sqft
 Single-Family Home
  Built in 2006
  —— sqft lot
  2 car garage
  $101/sqft
  Listed 13 days ago
Property Description
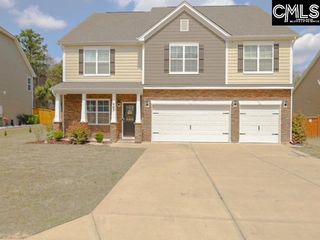
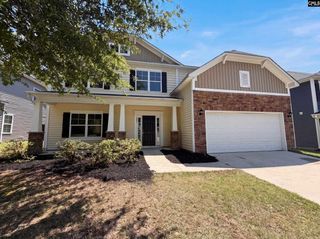
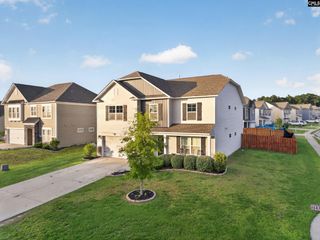
Welcome to 301 Kellwood Way, where thoughtful design, generous living spaces and exceptional outdoor living come together. This beautifully maintained three-story home features great sight lines and an easy flow throughout. Formal living and dining rooms showcase 9-foot ceilings and Craftsman molding, while the spacious kitchen offers abundant counter space, storage, a large eat-in area and opens seamlessly to the living room, perfect for everyday living and entertaining. The oversized laundry room includes extra storage and charming finishes. Upstairs, the expansive primary suite features a private balcony, ideal for morning coffee or relaxing with a book. The en suite includes dual vanities and a private water closet. Three additional bedrooms are on the second floor, two with walk-in closets. The third floor adds even more flexibility with a loft, two bedrooms and a shared bath, making it ideal for guests, a home office, media room or hobbies. Fresh paint in most rooms and meticulous maintenance make this home move-in ready. Outside, enjoy your own backyard retreat with a large deck, covered grilling area and tranquil fountain. Situated on a desirable corner lot with convenient access to nearby schools, shopping, dining and major commuter routes, this home offers the space, flexibility and lifestyle you've been searching for. Disclaimer: CMLS has not reviewed and, therefore, does not endorse vendors who may appear in listings.
- Listing Status:
- Active
- Date Added:
- July 28, 2026
- Data Last Updated:
- August 10, 2026 at 4:58PM
- Listing Office:
- The Art of RE at eXp Realty : 888-440-2798
- Listing Agent:
- Blaire Kobliski :
- MLS ID:
- 639561

- General: VinylDeckPatioSprinklerFront Porch - CoveredBack Porch - Uncovered
- Style: Traditional
- Parking: Parking spaces: 2
- General: 3Slab
- Road/Access: Paved
- HOA Amenities: 650.0Yearly
- School District: Richland Two
- County: Richland
- Fencing: Rear Only Wood
- Water: Public
- Sewer: Public
This listing courtesy of Blaire Kobliski , The Art of RE at eXp Realty
Monthly Payment
- Principal & Interest $
- Property Taxes $
- Home Insurance $
- VA Funding Fee $

 New - 19 hours ago